
Land
11.375 acres
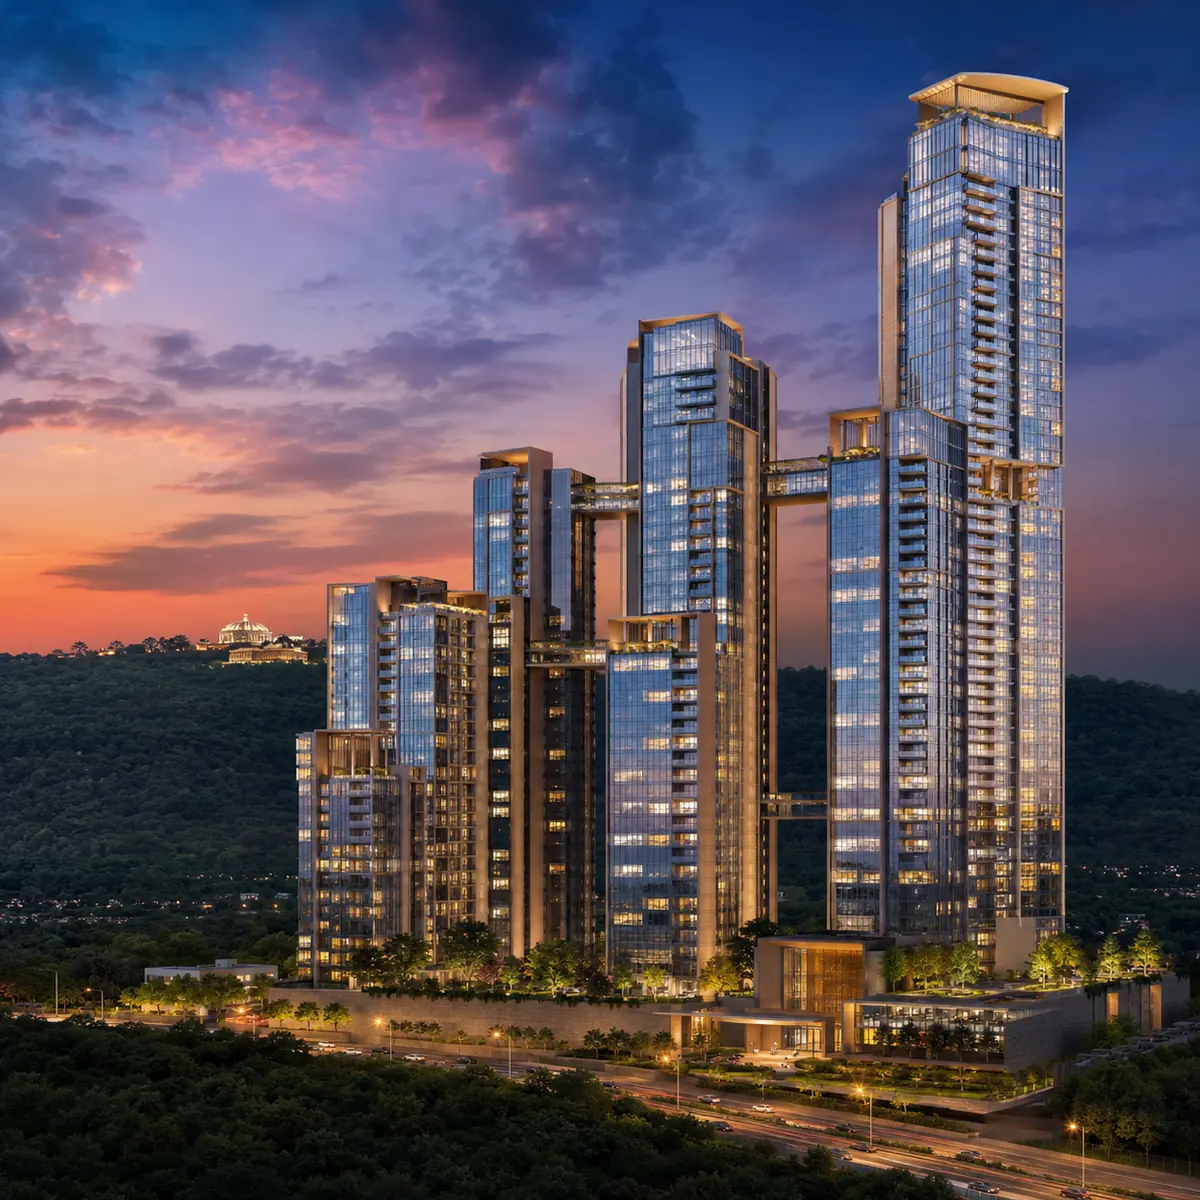
Sattva Hill View is a pre-launch ultra-luxury high-rise on Kanakapura Main Road, Bengaluru South - 11.375 acres, 950+ residences and a 46-floor grid reaching roughly 149 metres, built around a permanently protected western view over the Art of Living hills. Sattva Jigani adds a same-city project reference for buyers reading the overview through product format, buyer profile, and what still needs document-backed confirmation.
Land
11.375 acres
Height
~149 m
Inventory
950+ homes
Upper Floors
46 floors
Status
Pre-launch
Possession
From 2031
Hill View is a bet on elevation in a corridor that has never sold it. By concentrating 950-plus homes into a small number of interconnected towers on 11.375 acres, it frees the ground plane entirely and pushes inventory upward into a view no low-rise competitor can access.
Sattva Hill View is developed by Sattva Group (formerly Salarpuria Sattva Group). It is pre-launch: Karnataka RERA registration is awaited and the project number will be published at launch. A genuine Karnataka project registration takes the form PRM/KA/RERA/…/PR/…; verify it on the K-RERA portal before committing funds beyond a refundable EOI.
The developer's CRISIL AA/Stable rating and diversified commercial book are part of the project's trust story. In practical terms, buyers will still want the RERA number, released floor plates, tower and unit counts, and the Phase 1 cost sheet before committing. Sattva Lumina is useful inside the same sattva-group Bengaluru set because buyers still need to separate developer familiarity from address, layout, and payment-plan fit.
Detailed Reading
Most tall buildings in Bengaluru are tall because land was expensive and the floor-space ratio demanded it. Sattva Hill View is tall because height is the product. At 46 upper floors and roughly 149 metres it enters a bracket occupied by only a handful of the city's residential towers - and unlike those central addresses, the view from its upper floors is of protected hills, not other buildings.
The project sits on 11 acres 15 guntas - 11.375 acres - directly on Kanakapura Main Road in Badamanavarathekaval, Bengaluru South, at the 21st kilometre of the corridor. It plans more than 950 residences across multiple interconnected towers, with a maximum grid of three basements, ground floor, 46 upper floors and a private sky terrace. It is pre-launch, with Phase 1 expressions of interest open.
Kanakapura Road's development pattern over the last decade has been consistent and horizontal. Land was affordable, parcels were large, and the corridor's green character rewarded schemes that spread out rather than up. The result is a supply base of low-rise and mid-rise gated communities - pleasant, competently built, and largely interchangeable in the buyer's mind.
Hill View steps off that axis. By concentrating 950-plus homes into a small number of interconnected towers on 11.375 acres, it frees the ground plane entirely and pushes its inventory upward into a view no competitor can access. The 46-floor grid is not a density workaround; it is the reason the project exists. See the floor plan page for the four residential formats and the master plan page for how the towers are arranged.
Immediately west of the site sits the Art of Living International Ashram: 250 institutionally-held acres of undulating terrain - hills, a central lake, flowering pathways - held by an institution with no intention of selling or subdividing it. A tower placed east of it, oriented west, looks across a green expanse that is effectively permanent.
This is genuinely rare. Most "view" apartments in Bengaluru face land whose protected status is contingent - park-facing units get built out, lake-facing units get a road and then a tower. The Hill View outlook is unusual in being structurally, not contingently, protected, and it is the asset that justifies the pricing set out on the price page.
Premium 2, 3 and 4 BHK apartments plus a limited tier of sky penthouses span roughly 1,180 to 5,200 sq.ft, at indicative rates of Rs 11,200 to Rs 12,800 per sq.ft. Every layout is drawn outward toward a deep western viewing deck, with high cross-ventilation, full Vaastu compliance and zero dead-space planning. All parking is absorbed across three basement levels, leaving a 100% vehicle-free central podium - the full amenities section covers the clubhouse, rooftop decks and podium landscape.
A 46-floor grid needs engineering a mid-rise does not: a high-grade RCC core system, wind-load modelling, foundations to competent strata, and zoned high-speed elevators so a resident on the forty-second floor is not making forty stops. Bengaluru sits in Seismic Zone II, India's lowest-risk category, so the binding design case at this height is wind rather than seismic.
Sattva Hill View is pre-launch and Karnataka RERA registration is awaited. The registration number will be published at launch and buyers should verify it on the K-RERA portal before committing funds. A genuine Karnataka project registration takes the form PRM/KA/RERA/…/PR/…; a listing carrying an agent-class (AG) identifier is an agent registration, not a project one, and should not be relied on as evidence a project is registered. A building of this height also needs Airports Authority of India height clearance, a high-rise fire NOC and environmental clearance, sequenced ahead of registration.
Sattva Group, formerly Salarpuria Sattva Group, has operated since 1993 from Bengaluru under Chairman and Managing Director Bijay Agarwal. It has delivered more than 69 million sq.ft across 142-plus projects, sold over 10,000 homes, and carries a CRISIL AA/Stable rating. What matters at pre-launch is the balance sheet behind the record: 30-plus million sq.ft of commercial space, 18,000 co-living beds and 4 million sq.ft of co-working give the group recurring income that does not depend on any single project's sales velocity to fund construction - the relevant consideration when committing to a build cycle running into the next decade.
The address suits households working in south Bengaluru, hybrid and remote professionals, business owners with flexible movement, retirees, and investors underwriting corridor appreciation. Electronic City is roughly 21 km via NICE Road, workable off-peak; Whitefield is not a daily proposition, and no view compensates for a two-hour round trip. The location page sets out the commute arithmetic honestly.
At pre-launch, a Phase 1 EOI is a position in a queue, not a home. What it secures is selection - which tower, which floor, which orientation - and in a project whose entire premise is the western outlook from height, that selection is the asset. The open items to track before converting an EOI into a booking: the RERA registration number, the confirmed tower and unit counts, released floor plates with actual dimensions, and a published cost sheet stating floor-rise and view premiums explicitly. Sizes and rates here are corridor-derived and indicative until that sheet exists.
Need the full pre-launch picture?
Sattva Hill View occupies 11 acres 15 guntas (11.375 acres) on Kanakapura Main Road, Bengaluru South, with a maximum grid of three basements, ground floor and 46 upper floors plus a private sky terrace reaching approximately 149 metres - the tallest residential address planned on the corridor. It plans more than 950 residences across multiple interconnected towers.
Sattva Hill View is pre-launch, with Phase 1 expressions of interest open. Construction has not commenced and Karnataka RERA registration is awaited; the number will be published at launch. Sizes and pricing are corridor-derived and indicative until the RERA disclosure and Phase 1 cost sheet.
Kanakapura Road's premium inventory has been low-rise and landscape-led. Hill View steps off that axis: by concentrating 950-plus homes into interconnected towers on 11.375 acres, it frees the ground plane and pushes inventory up into a protected western view over the Art of Living campus that no low-rise scheme can access.
Premium 2, 3 and 4 BHK apartments plus a limited tier of sky penthouses, from roughly 1,180 to 5,200 sq.ft, at indicative rates of ₹11,200 to ₹12,800 per sq.ft. Configurations are anticipated rather than confirmed; final sizes are set on the floor plates released at RERA registration.
Possession is indicatively phased from 2031, with the upper grid and sky penthouses completing through 2032. A 46-floor grid with three basement levels runs a longer construction cycle than the corridor's typical mid-rise. The confirmed schedule is fixed at RERA registration and in the construction-linked payment plan.
Sattva Group, formerly Salarpuria Sattva Group, founded 1993 and headquartered in Bengaluru under Chairman and Managing Director Bijay Agarwal. CRISIL AA/Stable, 69-plus million sq.ft delivered across 142-plus projects, with 30-plus million sq.ft of commercial space providing recurring income independent of residential sales velocity.