
Rooftop View Decks
Open-air observation and lounge decks at roughly 149 metres, facing west across the Art of Living hills - the defining amenity, with no equivalent on the corridor.
The amenity programme rests on a structural advantage no other scheme on this corridor has: 950+ homes on 11.375 acres, a base large enough to amortise a 149-metre rooftop deck, a freestanding clubhouse and three basement levels of parking. The result is a layered lifestyle across rooftop view decks, a signature clubhouse, sport and wellness, and a 100% vehicle-free podium of gardens and open lawns. In the same Bengaluru context, Sattva Jigani helps buyers read clubhouse, landscape, sports, and wellness features through everyday use rather than brochure quantity.
Open-air observation and lounge decks at roughly 149 metres, facing west across the Art of Living hills - the defining amenity, with no equivalent on the corridor.
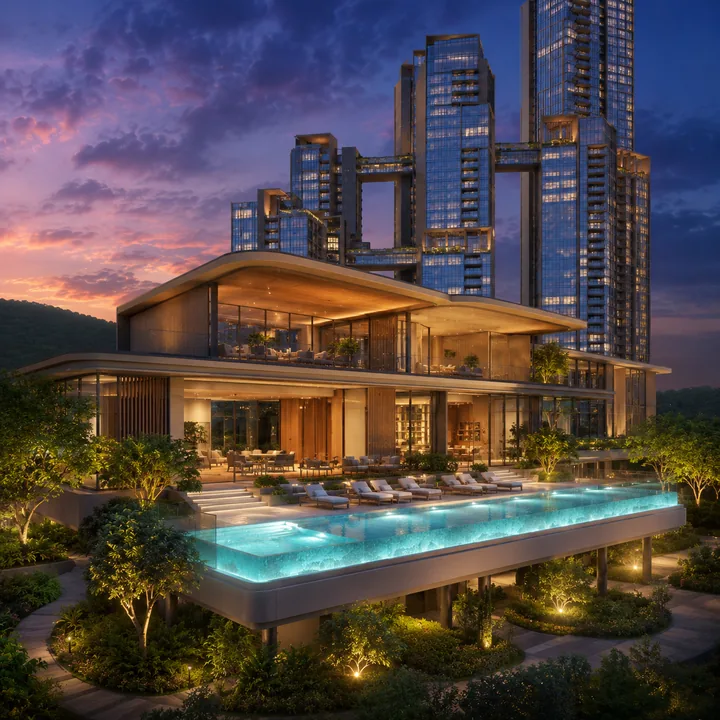
A freestanding multi-level social block carrying the pool and kids' pool, gym and fitness studio, indoor games, banquet hall, co-working lounge, library, salon, creche, and steam and spa.
Tennis, badminton and multipurpose courts, a cricket net, outdoor gym, yoga deck and a vehicle-free jog-and-cycle loop, set among themed gardens, play and senior zones, and a pet park.
Amenity Reading
Most brochures show one pool, one gym, and the word luxury ten times. The more useful question is simpler: what will everyday life feel like here? At Sattva Hill View the answer is built on one structural advantage - 950-plus homes on 11.375 acres, a base large enough to fund an amenity programme that a 700-home scheme on 7.5 acres cannot amortise without pricing itself out.
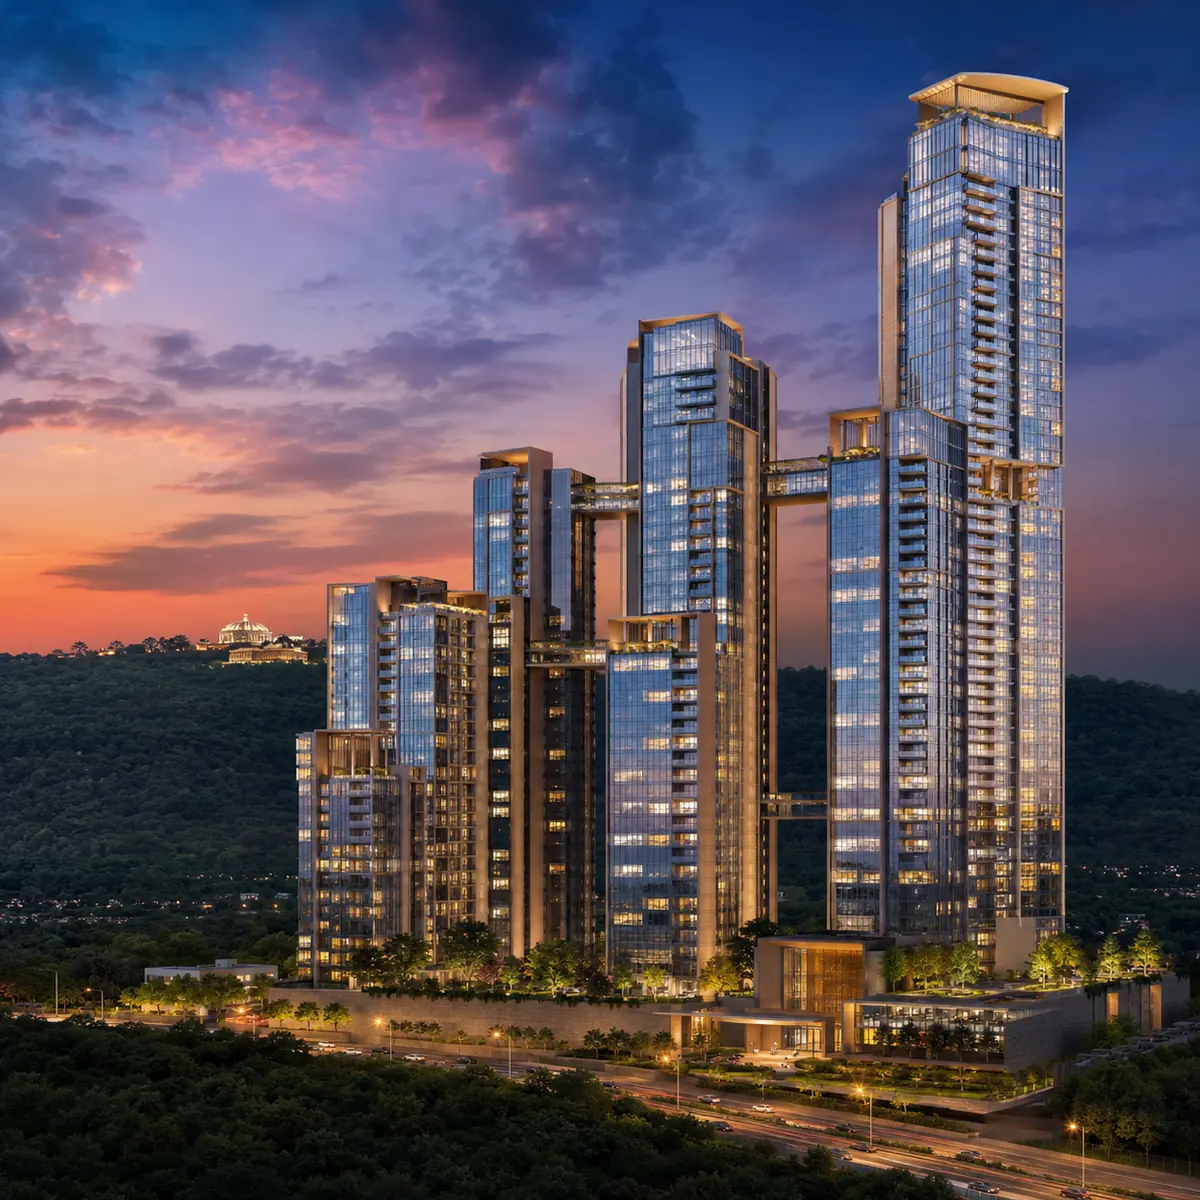
The defining amenity, with no equivalent on the corridor. Open-air observation and lounge decks sit at the crown of the tallest grid, roughly 149 metres up, oriented west across the Art of Living campus - protected, institutionally-held hills and lake. Most tall Bengaluru towers terminate in plant rooms and water tanks, giving the best view to the machinery; Hill View pushes those services down so the crown can be resident amenity. Glass balustrades keep the outlook uninterrupted from a seated position.
A freestanding multi-level social block at the podium edge, not amenity floors carved out of a residential tower. At 950-plus homes that distinction is functional: clubhouse traffic on a busy Saturday would make a shared tower lobby unusable, so the building gets its own address. Inside: a lap-capable pool and a separate kids' pool; a full-equipment gym plus a separate fitness studio for classes; table tennis, billiards and a board-games lounge; a bookable multipurpose and banquet hall with kitchen and pantry; a business and co-working lounge; a quiet library; a salon and creche; and steam, spa and massage rooms.
On a corridor 21 km from Electronic City and 18.5 km from the Outer Ring Road, a substantial share of residents will work from home some or most of the week. A proper serviced work floor outside the apartment - desks, meeting space, connectivity - is what makes that address viable rather than merely tolerable. It is no longer a decorative amenity.
All parking sits across three basement levels, so the entire central podium is 100% vehicle-free. Children move from any tower lobby to the clubhouse or play zone without crossing a road, the ground plane stays quiet, and the full surface between towers is landscape rather than circulation: themed gardens, open lawns, and age-segregated zones - children's play, a toddler area, senior seating courts and a pet park - distributed so the noisy and the quiet do not compete.
A full-size floodlit tennis court, outdoor badminton courts, a multipurpose basketball or volleyball court, a cricket practice net, an outdoor gym, a yoga deck oriented for morning use, a skating rink and a reflexology pathway. The jogging and cycling loop runs the perimeter and is vehicle-free for its full circuit - the same structural decision paying off again, since it never shares alignment with a service road.
Elevator zoning is the service question that defines a 46-floor building: the specification zones passenger banks by floor group, with dedicated service lifts kept off the passenger banks, so ask for the lift count, speed rating and zoning plan before the amenity list. Building services include full power backup, EV charging in the basements, a sewage treatment plant with treated-water reuse, rainwater harvesting, an organic waste converter and solar-assisted common-area lighting. The vertical form also carries a quiet environmental logic - lower site coverage and more retained landscape than a low-rise scheme of the same unit count.
Security in a 46-floor building is a different problem from a low-rise: the single gateway is the perimeter, the basements are the vulnerable layer, and the lift lobbies are the control point. The specification addresses all three - single-gateway entry with boom barriers and 24x7 manned security, campus-wide CCTV, video door phones with app-based visitor approval, and automated smart-home access, lighting and security.
Use the master plan to see where each amenity sits, the overview to understand why the scheme went vertical, and the gallery to see how the spaces are styled. Read together, the amenity list stops looking like brochure filler and starts looking like how your days and evenings might actually unfold.
Inside the Clubhouse
A clubhouse list is easy to skim and easy to pad. What separates a working amenity floor from a brochure one is whether each room is sized and separated for the household count it serves. At 950-plus homes, the decisions below are functional rather than decorative.
A lap-capable main pool serves fitness swimmers while a separate kids' pool keeps the two uses from competing - the failure mode of single-pool schemes at high unit counts. The gym floor carries cardio, free weights and resistance stations, and the fitness studio for classes is kept as a separate room, because a single combined space forces class schedules to lock out gym users, which at this household count becomes a standing grievance. Steam, spa and massage suites adjoin the fitness floor.
Indoor games - table tennis, billiards, carrom and a board-games lounge - are programmed as a distinct zone rather than as leftover floor, giving teenagers and older children somewhere that is theirs. The bookable multipurpose and banquet hall has kitchen and pantry support, and its calendar is one of the more contested resources in the building, so its capacity is sized accordingly. The library is deliberately programmed silence - in a scheme this size, somewhere quiet is a scarcer resource than somewhere social. The salon and creche add day-to-day convenience, the creche in particular changing the arithmetic for dual-income households with young children.
With circulation pushed into the basements, the ground plane becomes the amenity. The open green lawns matter most here precisely because unprogrammed space is the first element to disappear when a master plan comes under pressure - preserved at Hill View only because the vertical form freed the area to begin with.
Want the full amenity brief?
The 149-metre rooftop view decks are the defining feature, with no equivalent on the corridor - open-air observation and lounge decks at the crown of the tallest grid, facing west across the ashram hills. Beyond that, a freestanding multi-level clubhouse, a 100% vehicle-free central podium, themed gardens and open lawns, and automated smart-home security.
Yes - a signature freestanding multi-level social block at the podium edge, rather than amenity floors carved out of a tower. It carries the swimming pool and kids' pool, gymnasium and fitness studio, indoor games, a multipurpose and banquet hall, a business and co-working lounge, a library, salon, creche, and steam and spa rooms.
A full-size floodlit tennis court, outdoor badminton courts, a multipurpose basketball or volleyball court, a cricket practice net, an outdoor gym, a yoga deck, a skating rink, a reflexology pathway, and a jogging and cycling loop that is vehicle-free for its full circuit.
All parking sits across three basement levels, so the entire central podium above them is 100% vehicle-free. Children move between tower lobbies, clubhouse and play zones without crossing a driveway, and the whole ground plane is landscape rather than circulation.
Zoned high-speed passenger banks plus dedicated service lifts, full power backup, EV charging in the basements, an STP with treated-water reuse, rainwater harvesting, an organic waste converter and solar-assisted common-area lighting. Ask for the lift count, speed rating and zoning plan before the amenity list.
Single-gateway entry with boom barriers and 24x7 manned security, CCTV across the campus, podium, lobbies and basements, a video door phone with app-based visitor approval, and automated smart-home access, lighting and security.