
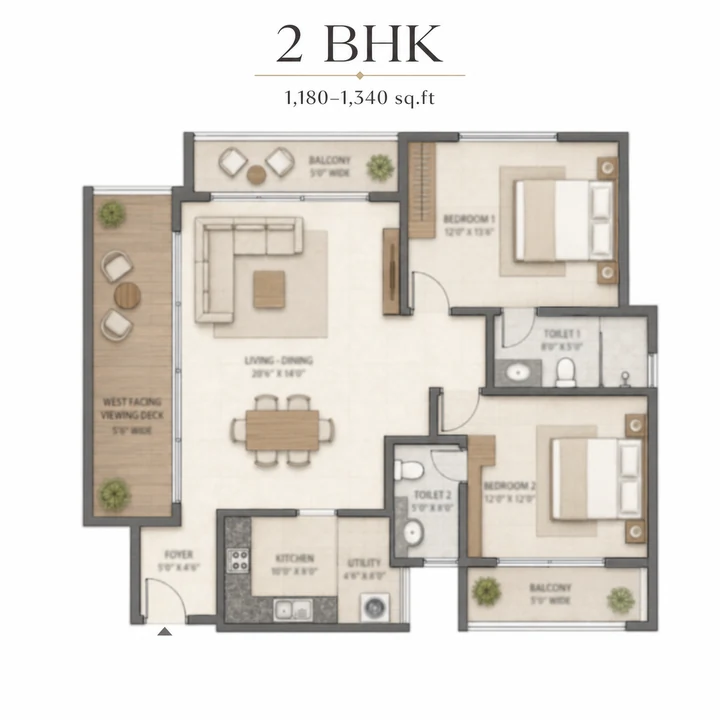
2 BHK
1,180 to 1,340 sq ft. Indicative from Rs 1.32 crore at Rs 11,200 per sq.ft - the entry of the band, not compact filler.
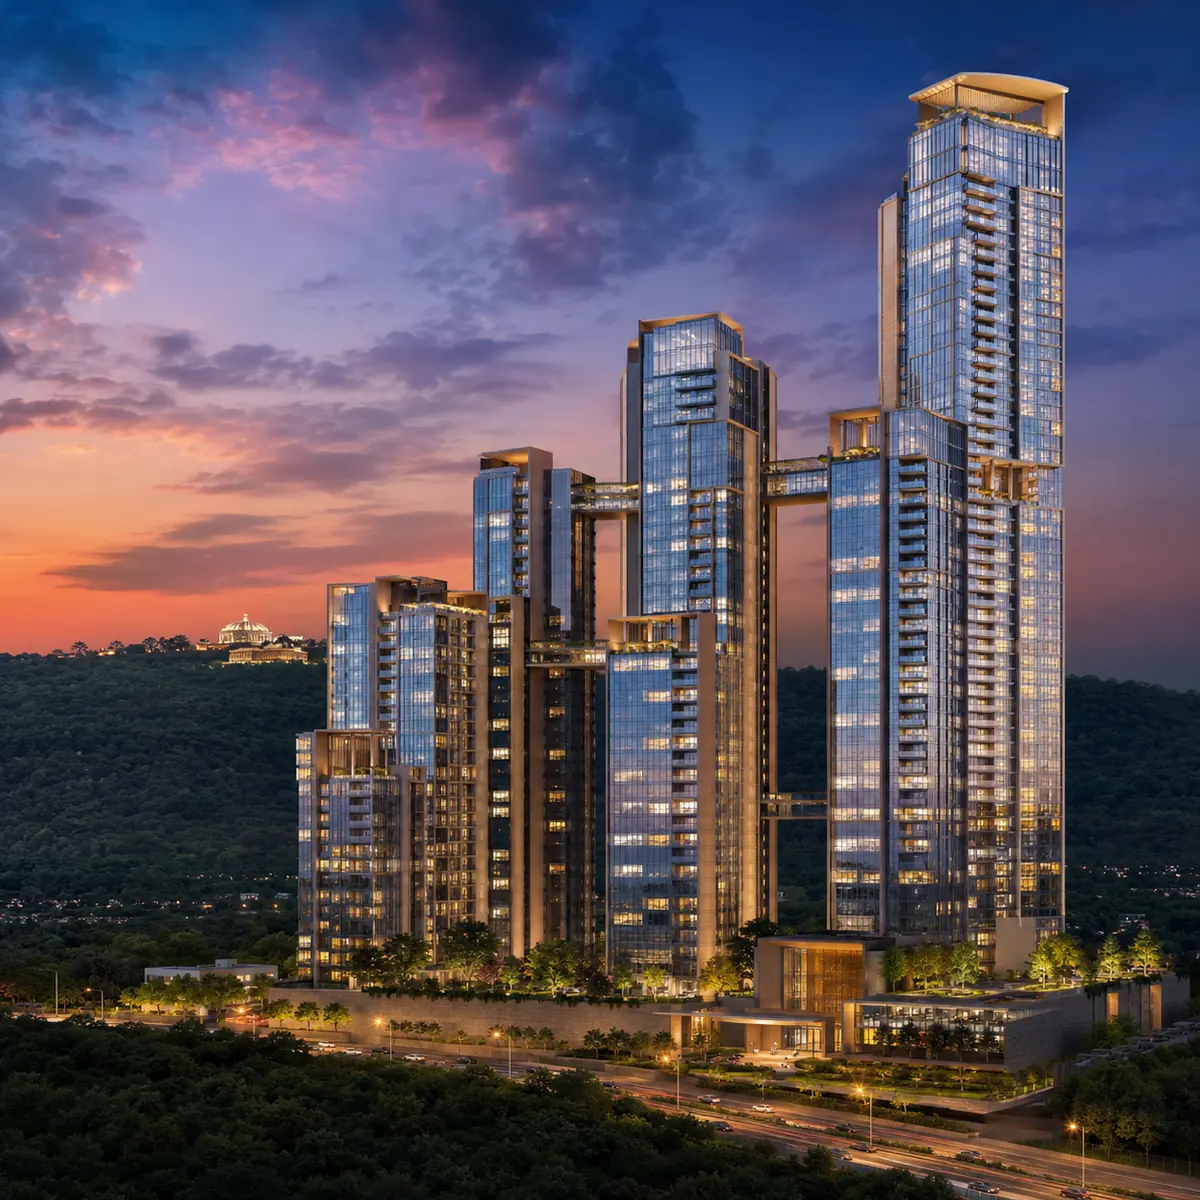
Four residential formats span the interconnected towers - 2, 3 and 4 BHK and sky penthouses, from 1,180 to 5,200 sq.ft, each drawn outward toward a deep western viewing deck. Sattva Jigani is relevant when the floor-plan decision turns from square footage to storage, work-from-home use, bedroom privacy, and long-term family comfort.
1,180 to 1,340 sq ft. Indicative from Rs 1.32 crore at Rs 11,200 per sq.ft - the entry of the band, not compact filler.
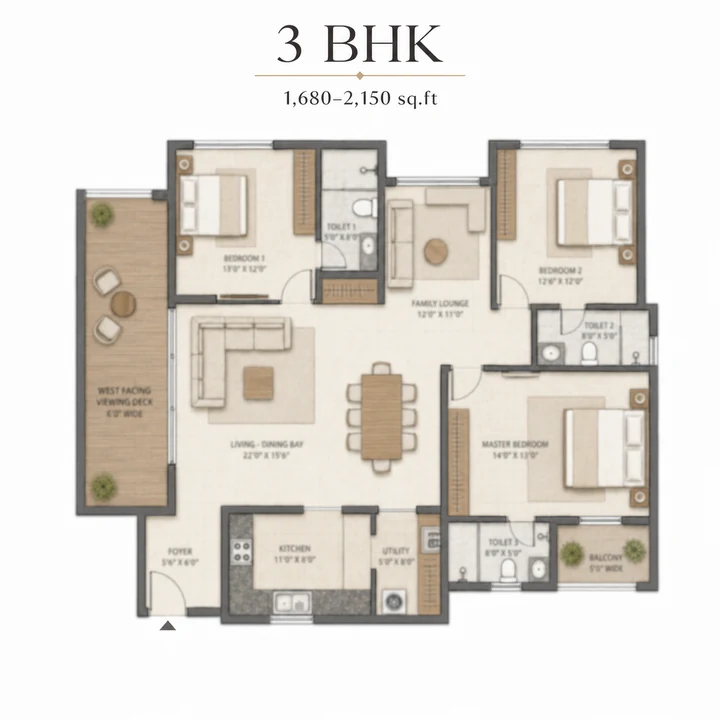
1,680 to 2,150 sq ft. The volume configuration, from Rs 1.95 crore at Rs 11,600 per sq.ft, in efficient and family-lounge variants.
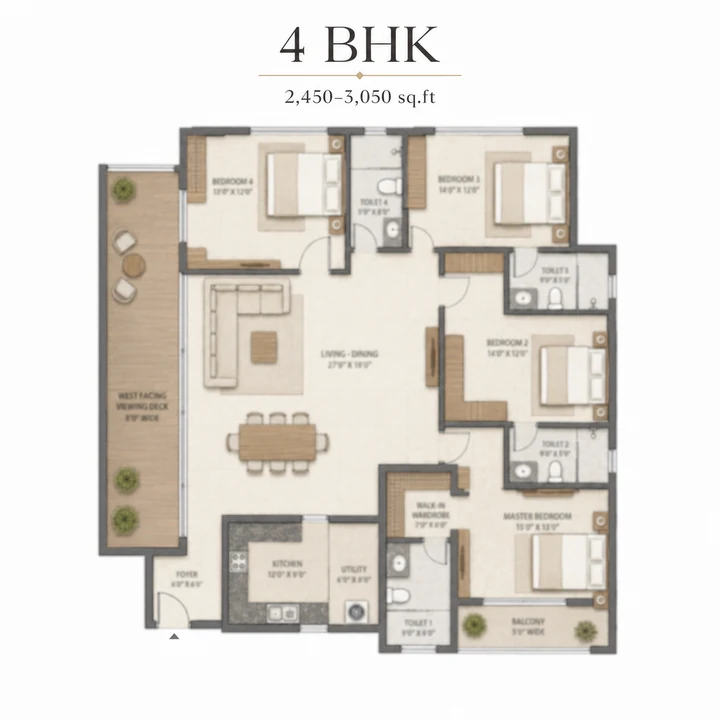
2,450 to 3,050 sq ft. The primary end-user luxury home, from Rs 2.99 crore at Rs 12,200 per sq.ft, with the deck across the full western face.
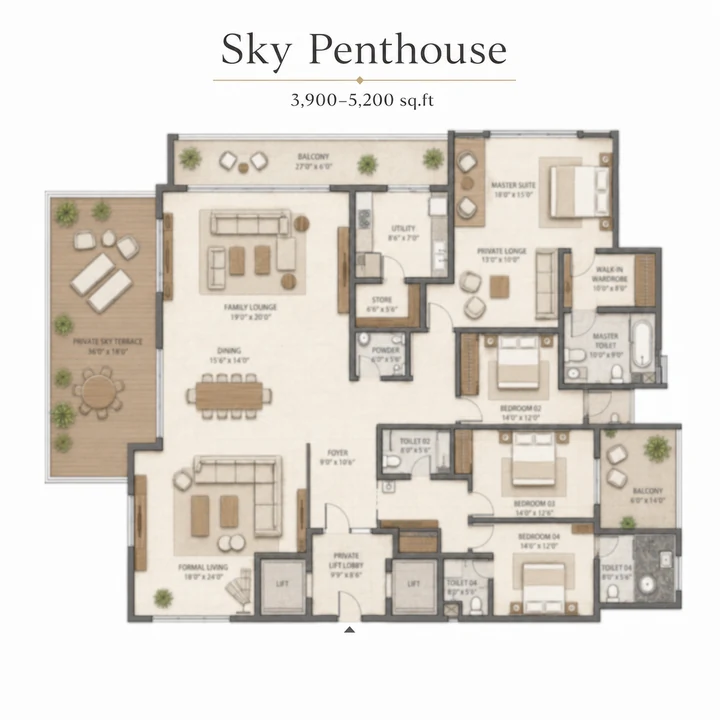
3,900 to 5,200 sq ft with a private sky terrace. From Rs 4.99 crore at Rs 12,800 per sq.ft - fewer than five per cent of inventory.
Every layout is drawn outward toward a deep western viewing deck facing the Art of Living hills, with high cross-ventilation, full Vaastu compliance and zero dead-space planning. Carpet areas are confirmed on the RERA disclosure at registration.
Floor Plan Reading
A brochure charms with words and a gallery impresses with pictures, but it is the floor plan that quietly tells you the truth - how rooms connect, how deep the living space runs, and where the balcony sits. At Sattva Hill View one idea explains all four formats: the plans are drawn outward, toward the west.
In a conventional apartment the balcony is a leftover - a metre-deep strip off the living room. Here the deep balcony viewing deck is a primary room: it runs the western face, it is deep enough to furnish and occupy, and living spaces open onto it rather than merely overlook it. The reason is the asset outside - 250 institutionally-held acres of protected ashram hills and lake, directly west and effectively permanent.
That decision cascades. Living and dining move west; service areas, utilities and secondary bedrooms move east; circulation compresses to the centre. The result is the zero dead-space claim - no corridors that exist only to connect - and genuine cross-ventilation from dual-aspect plans, which matters more at height where wind is stronger and steadier than at grade.
Positioned at the entry of the band rather than as compact filler. At 1,180 sq.ft and up it runs materially larger than the corridor's typical 2 BHK, which commonly starts near 1,010 sq.ft. The plan gives the living-dining bay the western deck, places the master on the same face where orientation allows, and moves kitchen and utility to the eastern service edge. It suits couples, first-time luxury buyers, and investors targeting the rental pool.
The volume configuration, carrying the bulk of the 950-plus inventory across two plan philosophies. The efficient variant runs a tight, high-utilisation plan - three genuine bedrooms, three toilets, a combined living-dining bay opening to the deck. The larger variant adds a family lounge, an informal second living space that suits multi-generational households and work-from-home buyers.
The primary end-user luxury product, where the geometry pays off most visibly. At 2,450 sq.ft and above the deck runs the full western face rather than off a single room; living-dining, the master and, in larger variants, a second bedroom all open onto it. Service planning is properly separated - a dedicated utility, a service entry clear of the living space, and a kitchen sized for full-time help.
The scarcest product on the corridor. The private sky terrace is the defining element - private open space at height, on a building reaching roughly 149 metres, facing protected hills. Fewer than five per cent of inventory carries it. Buyers at this level typically choose between a penthouse and an independent villa, trading land for a view and a serviced building - a trade that only works when the view is exceptional and permanent, as it is here.
The single most useful thing a buyer can do at pre-launch is refuse to evaluate a home on super built-up area alone. Super built-up is the marketing number - the unit plus a proportionate share of common areas. Carpet area is what you live in, and RERA mandates its disclosure at registration, which is one concrete reason registration matters. The loading factor typically runs 25% to 35% in Bengaluru high-rises, and tall towers sit at the upper end - more lift shafts, larger cores, more fire-refuge area per floor. Verify the project on Karnataka RERA before booking.
Two identical 3 BHK layouts - one on the eleventh floor facing east, one on the thirty-ninth facing the ridge - are not the same asset and will not resell as though they were. Here, floor and orientation carry more value than the plan variant does. Above roughly the fortieth floor, wind keeps balcony doors shut more often than buyers expect; the upper-middle band, floors twenty-five to thirty-eight, often delivers the best balance of view, usable deck and lift wait.
A floor plan never sits alone. Once you like a layout, check where it sits in the composition on the master plan page, then see how floor, size and orientation affect cost on the price page. Balance layout, position and budget - and remember that sizes here are indicative and corridor-derived until the floor plates release at RERA registration.
Specification & Fit-Out
Layout decides how a home lives; specification decides how it feels underfoot and to the touch. The indicative fit-out is pitched at the ultra-luxury band, and a handful of items are worth reading closely before a cost sheet lands.
Interiors run large-format vitrified tiles, with engineered wood an option in the master suites, and the viewing decks are finished in anti-skid outdoor-grade tiles. Kitchens carry a granite or engineered counter with modular provision and purifier and chimney points; toilets take premium sanitary ware and CP fittings, wall-hung WCs and glass shower partitions. The engineered main door is wired for a digital lock, internal doors are flush, and the window glazing is UPVC or aluminium sized specifically for the western view faces. Electricals are concealed fire-resistant wiring with air-conditioning points throughout and full power backup, layered with automated access, lighting and security and an app-managed video door phone.
One specification line is not cosmetic. The viewing-deck railings are toughened glass, and on a home whose entire thesis is the outlook, that choice matters: a conventional masonry or grille parapet cuts the view for anyone seated. The glass balustrade is what keeps the ridge in frame from the sofa, not just from the doorway.
Finally, choose the variant for a decided use, not a hypothetical one. The larger 3 BHK's family lounge is transformative for a work-from-home household and close to useless otherwise; the 4 BHK's fourth bedroom is a study, staff room or guest room depending entirely on the household. Settle which it will be before you compare layouts, because the right plan is the one that fits the way your days already run.
Need unit-level help?
Premium 2, 3 and 4 BHK apartments plus a limited tier of sky penthouses, from roughly 1,180 to 5,200 sq.ft. Configurations are anticipated rather than confirmed; final sizes are set on the floor plates released at RERA registration.
1,180 to 1,340 sq.ft super built-up at an indicative ₹11,200 per sq.ft, from about ₹1.32 crore. It sits at the entry of the band rather than as compact filler - materially larger than the corridor's typical 2 BHK, and aimed at couples, first luxury buyers and the rental pool.
1,680 to 2,150 sq.ft, the volume configuration, from about ₹1.95 crore at ₹11,600 per sq.ft. It runs as an efficient three-bedroom plan or a larger variant with a family lounge, both opening to the western viewing deck.
2,450 to 3,050 sq.ft from about ₹2.99 crore at ₹12,200 per sq.ft. At this size the viewing deck runs the full western face, with a separated service core and a fourth bedroom that works as a study, home office or staff room.
3,900 to 5,200 sq.ft with a private sky terrace, from about ₹4.99 crore at ₹12,800 per sq.ft. Fewer than five per cent of inventory, occupying the upper grid where the protected ashram outlook is most completely realised.
Carpet area is disclosed at RERA registration, which is one concrete reason registration matters. Loading factors in tall Bengaluru towers run at the upper end of 25% to 35%; ask for the carpet area, the loading factor, and floor-rise and view premiums as explicit line items before booking.