Gallery

Sattva Hill View Gallery

The gallery documents a project defined by a single visual idea: a 149-metre tower standing against 250 protected acres of hills. Every frame is organised around that relationship - a composition the city's central luxury towers, boxed in by other towers, cannot produce. These are pre-launch renders, so read them for intent and geometry rather than as photographs of a built structure.

Gallery Notes

Sattva Hill View Gallery - The 149-metre skyline against protected hills

Before you buy a home you usually see it twice - first on a screen, then in real life. This gallery is built for that first meeting. Every frame here is organised around one relationship: a 149-metre tower standing against 250 protected acres of ashram hills, a composition the city's central luxury towers cannot produce because they are boxed in by other towers. A different Sattva Bengaluru visual language is on show at Sattva Lumina.
The skyline elevation

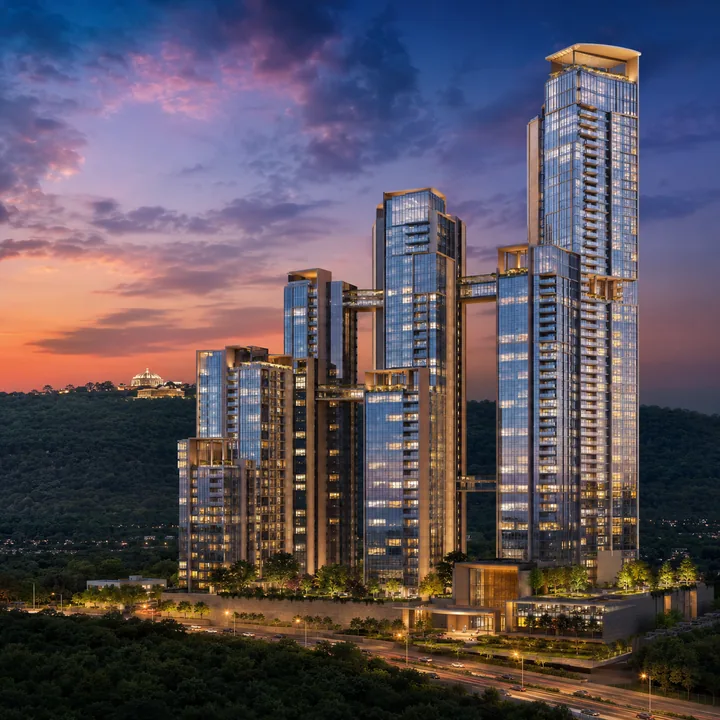
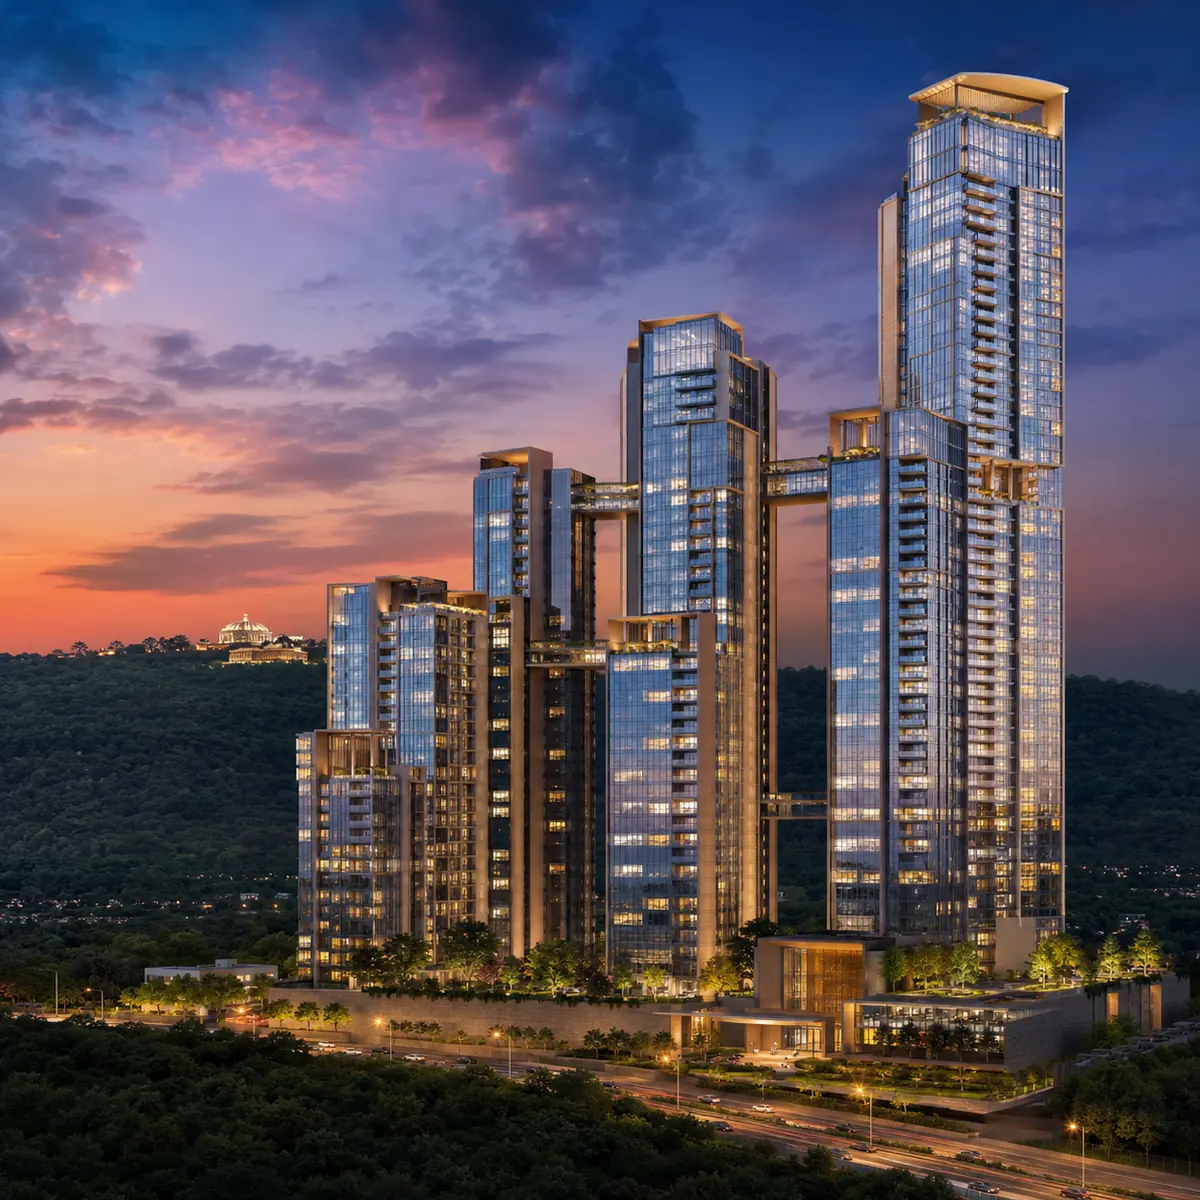
The establishing frame is shot from the eastern side of Kanakapura Main Road at dusk, looking west, with the tower mass rising out of the tree line and the ashram ridge behind it. At street level the corridor still reads semi-rural - low canopy, open verges - and out of that low horizontal band the 46-floor grid rises abruptly. What to look for: the height of the tree line against the tower. That ratio is what no other project on this corridor can show.

The sky terrace at 149 metres

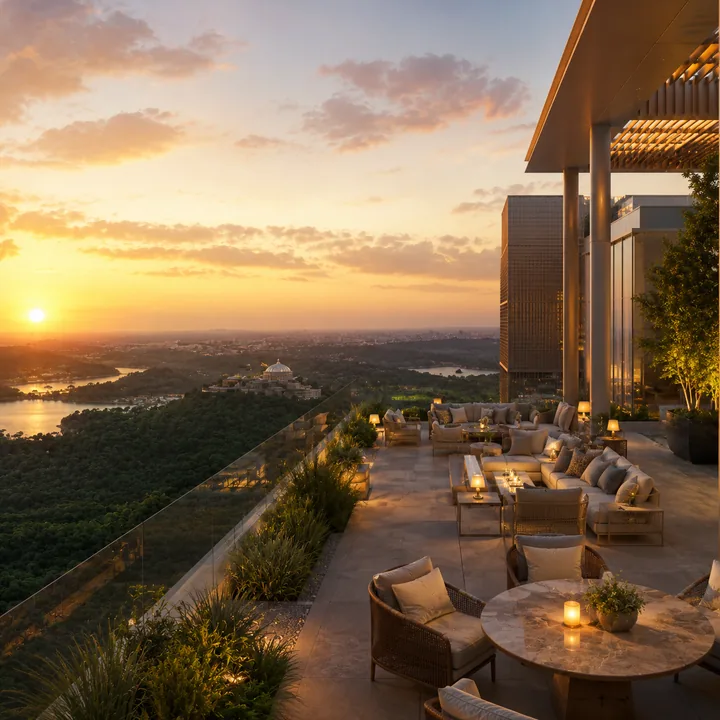
The project's defining image, and the one that justifies the pricing. Shot from the rooftop deck at the crown of the tallest grid, looking west across the Art of Living campus, its central lake catching late light. What the frame is really documenting is permanence: the acres in view are institutionally held, not a development parcel awaiting rezoning. What to look for: the absence of any structure between the deck and the ridge. That gap is the asset.

The signature clubhouse and the podium

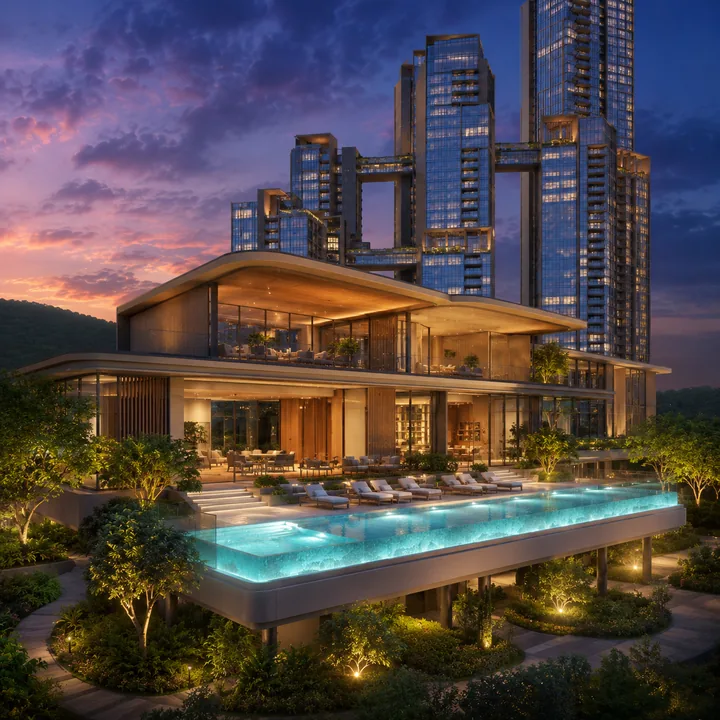
The clubhouse frame shows a relationship most project photography obscures - the clubhouse is a freestanding building, not amenity floors carved out of a tower, with clear ground between it and the tower masses. The podium frame is defined by what is absent: no driveway, no parking bay, no service road. Follow any walkway from a tower lobby to the clubhouse and it does not cross a road. That absence is expensive, and the frame is the return on three basement levels of excavation.

The 4 BHK interior and the arrival plaza

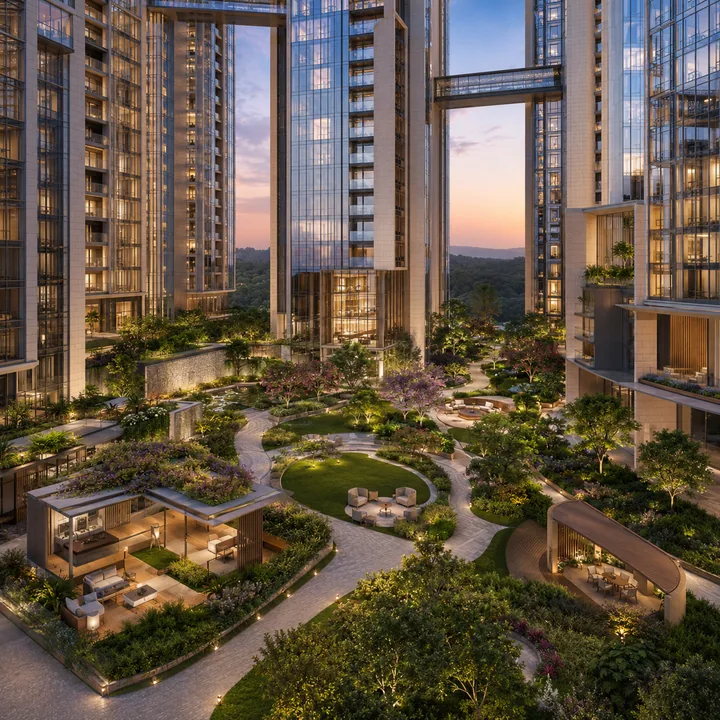
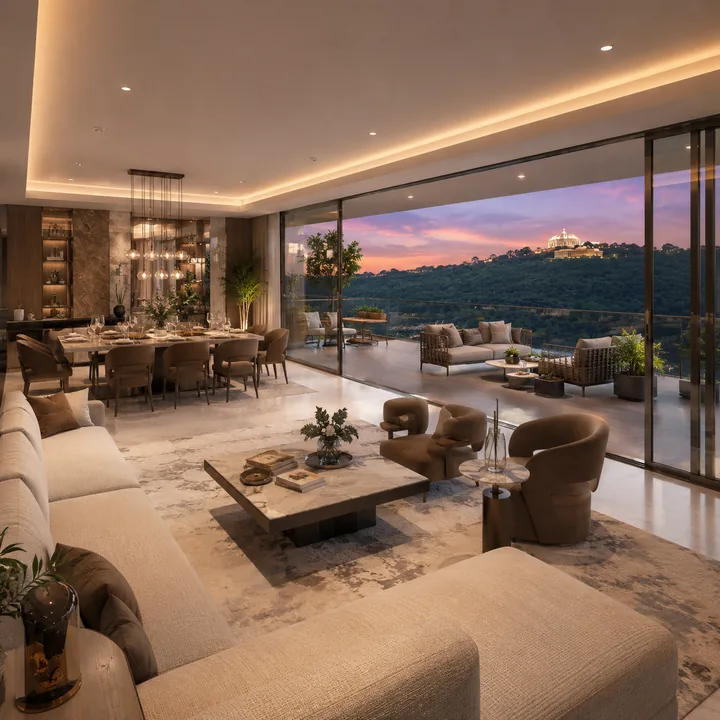
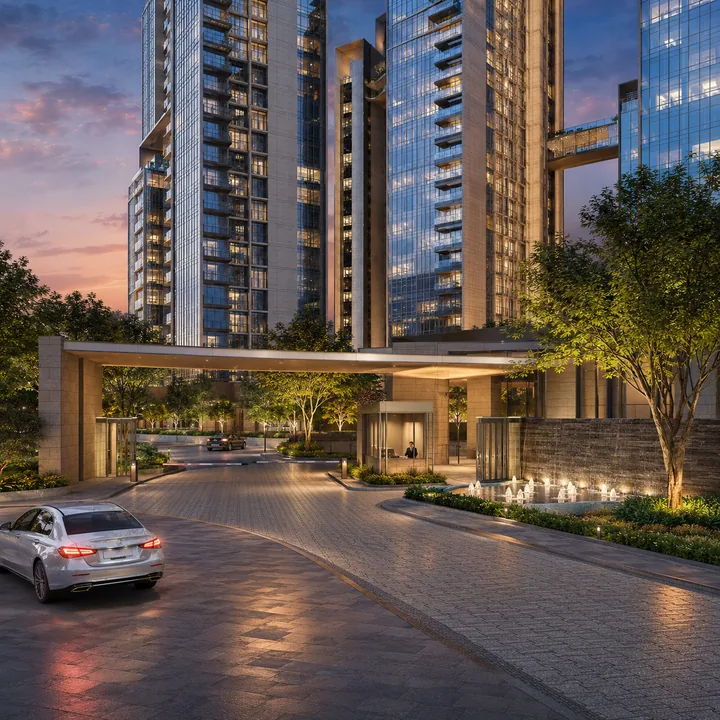
The interior frame demonstrates the design principle that governs every plan: the deck is a room, not a strip. The sightline runs continuously from the interior seating position, across the deck, through the glass balustrade, to the ridge. The arrival-plaza frame, shot looking inward from the single controlled gateway, shows the interconnected tower arrangement - masses staggered and offset so view cones fan outward instead of overlapping.

What the renders do not show

Honesty about pre-launch imagery is worth more than another paragraph of description. These are architectural renders, not photographs; nothing has been constructed. Renders flatter predictably - skies clearer than Bengaluru delivers, landscape shown at maturity rather than at handover, and human density at roughly a tenth of what 950-plus households generate on a Sunday evening. And the western view is orientation-dependent: not every unit has it, and the gallery, by construction, shows the best case.

The most reliable check is a drive

Renders are intent; built stock is delivery. Sattva Forest Ridge in Anjanapura, 6.7 km north, is the nearest apartment-format reference for this developer's actual construction quality and landscape execution, and Sattva Springs, 1.2 km away, shows the finish standard on 4 BHK row villas in the same belt. Both are worth an hour before an EOI, and both tell a buyer more than any image on this page. Verify the project registration on Karnataka RERA when it publishes.

Using the gallery with the rest of the site

Pair the skyline and podium frames with the master plan, the interior frame with the floor plans, and the amenity frames with the amenities and location pages. A gallery can never replace walking the land, but done honestly it helps you arrive at that visit with sharper eyes and better questions.

Frame-by-Frame

Sattva Hill View gallery - reading each frame and what to look for

The set rewards a second, slower look. Each image is composed to prove one specific thing, and knowing what that thing is turns a pretty picture into a useful one. Here is the frame-by-frame reading, with the single detail worth checking in each.

Skyline elevation - the light and the zoning

At dusk the crown catches the last western light while the base sits in shadow and the ridge behind falls into silhouette, so the relationship between tower and hills reads at a glance rather than needing to be explained. Look closely and the interior lights strung across the upper floors trace the vertical zoning of the elevator banks - lower, middle and upper groups served by separate cars. It is a quiet tell that the building's services were planned around a 46-floor climb, not improvised over one.

Sky terrace - why the railing is glass

The composition deliberately takes in the full sweep of the Art of Living campus, so the scale of the protected frontage is unmistakable rather than merely implied. The glass balustrade is not styling: a masonry parapet at this height would crop the view at chest height for anyone standing and remove it altogether for anyone seated, so the specification keeps the outlook uninterrupted from a lounger. The detail worth checking is the foreground furniture and railing, which set the true height and confirm the deck is a place to sit, not only to photograph.

Clubhouse and podium - the ground in between

Warm light through the clubhouse glazing hints at the internal programme - pool hall, gym floor, lounge levels - while the pool deck reads as the transition between the building and the landscaped podium. The podium frame is defined by its programming: themed planting zones with distinct character rather than one undifferentiated lawn, walkways linking tower lobbies to the clubhouse, and age-segregated play, toddler and senior zones set apart so noisy and quiet uses do not collide. What to look for is the ground between the clubhouse and the towers - the gap that keeps 950 households' social life out of your lobby.

Interior, arrival plaza and the render caveats

The interior frame shows real specification intent - large-format vitrified flooring, full-height western glazing, and a near-flush junction where the interior floor meets the anti-skid deck surface - so if the furniture on the deck looks like a real room, the deck depth is real. In the arrival plaza, vehicles enter at one controlled point and descend to the basements while the resident realm begins on foot; the offset between staggered tower masses, visible only from directly beneath, is what decides whether a unit faces the ridge or a neighbour. Two honest caveats close the set: podium planting here reads as five to seven years established when at handover it will be new, and the interior is show-unit standard, with what actually gets delivered fixed by the agreement to sell and the RERA disclosure rather than by the render.

Sattva Hill View 149-metre skyline tower on Kanakapura Main Road

Get brochure access and the latest launch collateral from the sales team.

Want the full gallery pack?

Enquire Now Amenities
Frequently Asked Questions

Sattva Hill View Gallery - Frequently Asked Questions

Six frames organised around one idea: a 149-metre tower against protected hills. The skyline from Kanakapura Main Road at dusk, the rooftop sky terrace at 149 metres, the signature freestanding clubhouse, the vehicle-free podium garden, a 4 BHK living interior onto the western deck, and the arrival plaza.

These are architectural renders, not photographs of a built structure - the project is pre-launch and nothing has been constructed. Renders flatter predictably: clearer skies, landscape shown at maturity, and human density at a fraction of what 950-plus households generate. Read them as intent, not delivery.

No. Frames of the sky terrace and the 4 BHK interior show the western outlook, but not every unit has it. The staggered massing fans view cones outward, yet floor level and orientation still determine what a given home sees - and the gallery, by construction, shows the best case.

The height of the tree line against the tower. That ratio - a 46-floor grid rising abruptly out of a low, semi-rural canopy - is what no other project on this corridor can show, and it is the single most honest thing in the set.

Drive the built stock. Sattva Forest Ridge in Anjanapura (6.7 km) is the nearest apartment-format reference for this developer's construction and landscape execution, and Sattva Springs (1.2 km) shows the finish on 4 BHK row villas in the same belt. Both tell you more than any render.

Yes - site visits on Kanakapura Main Road can be arranged via the contact page, which also shares the current ground status and approach route. Figures and imagery across the site are indicative and pre-launch until the RERA disclosure.