
Interconnected Towers
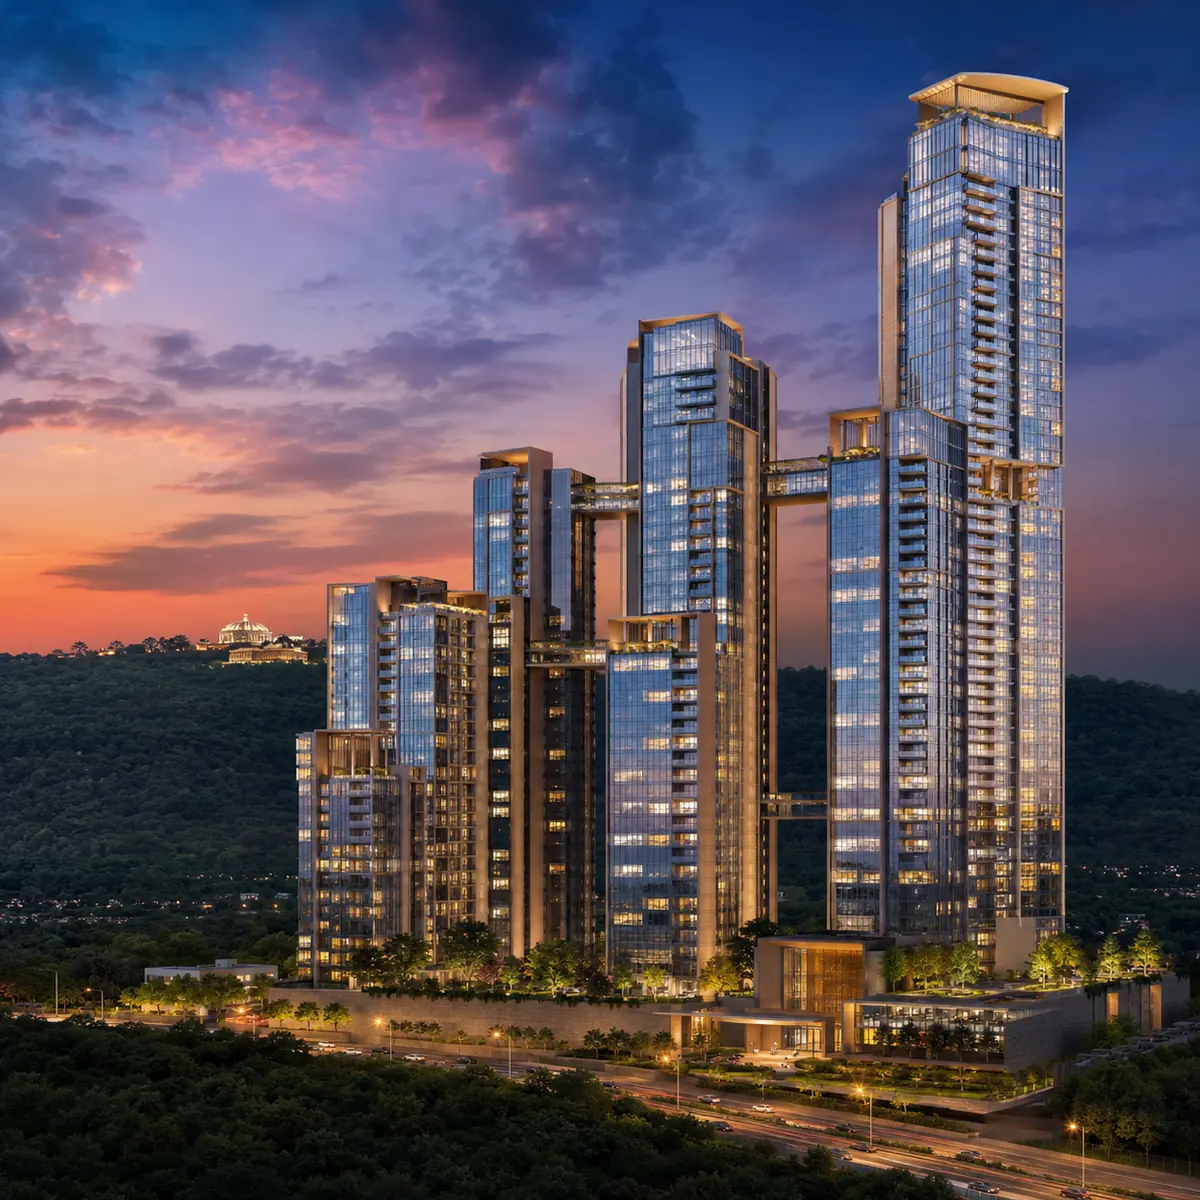
Multiple staggered high-rise masses reaching 46 floors, offset so view cones fan west toward the ashram ridge and no tower blocks another's outlook.
The master plan resolves one problem: how to place 950+ residences on 11.375 acres without turning the ground into a car park. The answer runs up - interconnected 46-floor towers, all parking in three basements, and a 100% vehicle-free podium. For another Bengaluru planning reference, Sattva Jigani helps keep attention on density, circulation, landscape depth, and the way residents will move through the community.
Multiple staggered high-rise masses reaching 46 floors, offset so view cones fan west toward the ashram ridge and no tower blocks another's outlook.
All resident and visitor parking, services and utilities sit below ground, contributing the structural mass a 149-metre tower needs at its base.
Above the basements, a 100% vehicle-free deck of lawns, themed gardens and sports links every tower lobby to the clubhouse on foot.
Not every unit gets the western ridge. The staggered arrangement fans view cones outward, but orientation and floor level still determine what a given home sees - and a high western face is a different asset from a low eastern one, a gap that shows up at resale.
Master Plan Reading
The easiest thing to sell in real estate is a single tower. Sattva Hill View is the harder thing: a master plan that resolves how to place 950-plus residences on 11 acres 15 guntas without turning the ground into a car park. The answer runs in one direction - up. Push the inventory into a small number of interconnected towers reaching 46 floors, bury every vehicle across three basement levels, and hand the entire resulting ground plane to landscape and a vehicle-free podium.
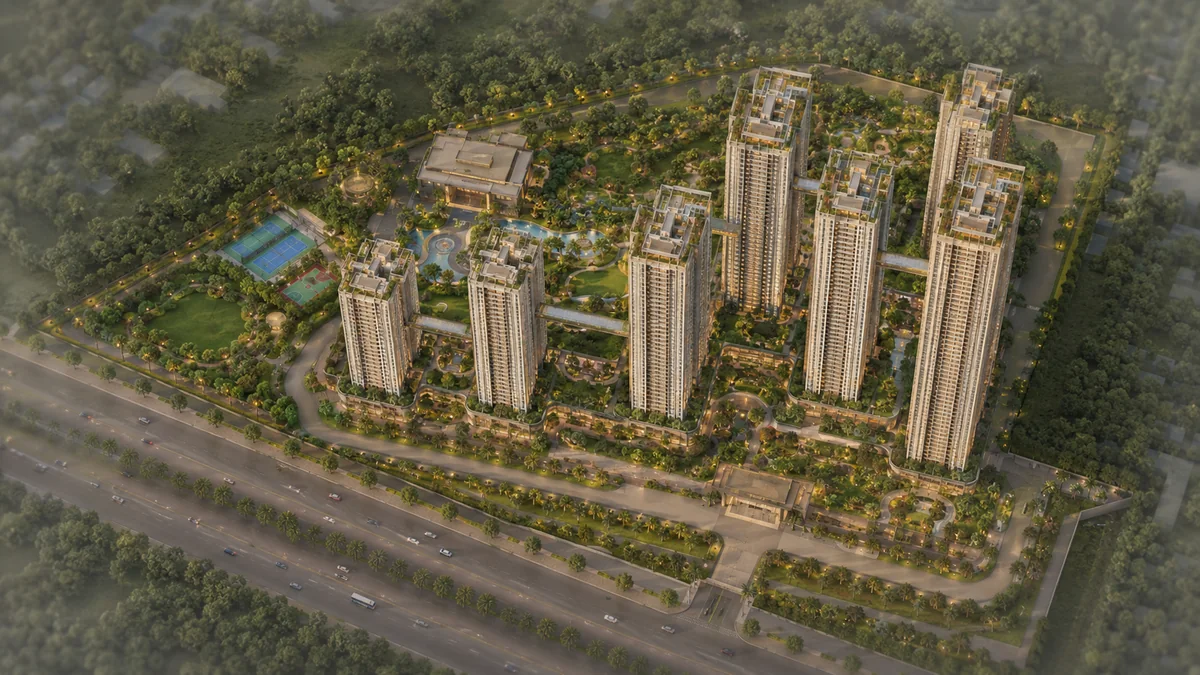
Three constraints govern how the towers sit. Western orientation is mandatory: the Art of Living campus lies immediately west, so primary living faces, deep balcony viewing decks and penthouse terraces all orient toward the ridge. No tower may block another: on a compact footprint a naive grid would have half the inventory looking at the back of the other half, so the masses are staggered and offset, which is why the scheme reads as interconnected towers rather than isolated buildings. And height demands separation at the base, to keep wind-tunnel effects off the podium and keep it sunlit - which in turn limits how many towers the parcel can carry.
The 100% vehicle-free central podium is the plan's headline move. Vehicles enter from Kanakapura Main Road at a single controlled gateway, arrive at a covered drop-off, and descend directly to the basements. Beyond the drop-off, no vehicle enters the resident realm - no internal driveway, no surface bay, no service road threading between tower bases. Children move from any tower lobby to the clubhouse, pool or play zone without crossing a road; the ground plane is quiet; and the full surface between towers is programmable as landscape rather than circulation. Removing vehicles completely requires basement capacity for every car, which is affordable only because the towers are tall enough to spread that cost across 950-plus homes.
With circulation removed, the ground plane is landscape: themed gardens with distinct planted zones, open unprogrammed lawns, and sports - tennis, badminton and multipurpose courts, a cricket net, an outdoor gym, a yoga deck, and a jogging and cycling loop that is vehicle-free for its full circuit. Age-segregated zones - children's play, a toddler area, senior seating courts and a pet park - are distributed so the noisy and the quiet do not compete. Landscaped walkways link every tower lobby to the clubhouse, which sits at the podium edge as a freestanding multi-level social block rather than amenity floors carved out of a tower. Compare the intent with the gallery.
The plan extends the amenity programme to the crown of the tallest grid - open-air observation and lounge decks at roughly 149 metres, oriented west across the ashram hills. Most tall Bengaluru towers terminate in plant rooms, water tanks and lift overruns, giving the best view to the machinery. Hill View pushes those services into the basements and intermediate levels so the roof can be resident amenity. It is a deliberate cost, and it is why the roof is the project's signature.
The three basement levels are structural to the concept, not merely storage: parking with EV charging, services and plant, the sewage treatment plant and water infrastructure, and the mass a 149-metre foundation system requires. Elevator zoning deserves specific attention - ungrouped lifts in a 46-floor tower produce unacceptable morning waits, so the specification zones passenger banks by floor group, with dedicated service lifts kept off the passenger banks. Verify approvals on Karnataka RERA when the registration publishes.
Two things should drive an EOI decision. Position within the composition: a high floor on a western face is a different asset from a low floor on an eastern one, and the gap shows up at resale. And what the podium is worth to your household - for families with young children, a genuinely vehicle-free ground plane changes daily life more than any single amenity. Once the plan makes sense, the floor plan, the overview and the location pages fall into place.
Need parcel and tower guidance?
It resolves one problem: how to place 950-plus residences on 11.375 acres without turning the ground into a car park. The answer runs up - inventory concentrated in interconnected towers reaching 46 floors, every vehicle buried across three basement levels, and the resulting ground plane handed to landscape and a vehicle-free podium.
Staggered and interconnected rather than set in a regular grid, so primary living faces orient west toward the Art of Living ridge and no tower blocks another's outlook. Spacing between the masses is set to keep the podium sunlit and the ground plane usable, which constrains how many towers the parcel can carry.
All resident and visitor vehicles enter at a single controlled gateway on Kanakapura Main Road, reach a covered drop-off, and descend to three basement levels. Beyond the drop-off no vehicle enters the resident realm - no driveway, no surface bay, no service road between tower bases, so children move from any lobby to the clubhouse without crossing a road.
With circulation removed, the ground becomes the amenity: themed gardens, open lawns, tennis, badminton and multipurpose courts, a cricket net, an outdoor gym, a yoga deck, a jogging and cycling loop, age-segregated play and senior zones, and a pet park, with landscaped walkways linking every tower lobby to the clubhouse.
The plan extends the amenity programme to the crown of the tallest grid - open-air observation and lounge decks at roughly 149 metres, oriented west across the ashram hills. Services are pushed into the basements and intermediate levels so the roof can be resident amenity rather than plant rooms.
Zoned high-speed passenger banks serve lower, middle and upper floor groups by separate cars, with dedicated service lifts kept off the passenger banks - essential in a 46-floor tower, where ungrouped lifts stopping at forty floors produce unacceptable morning waits.