Bengaluru · sattva-group
Sattva City
A Sattva Bengaluru reference for buyers thinking through township scale, daily-life planning, and how brand confidence should still be checked against documents and cost.
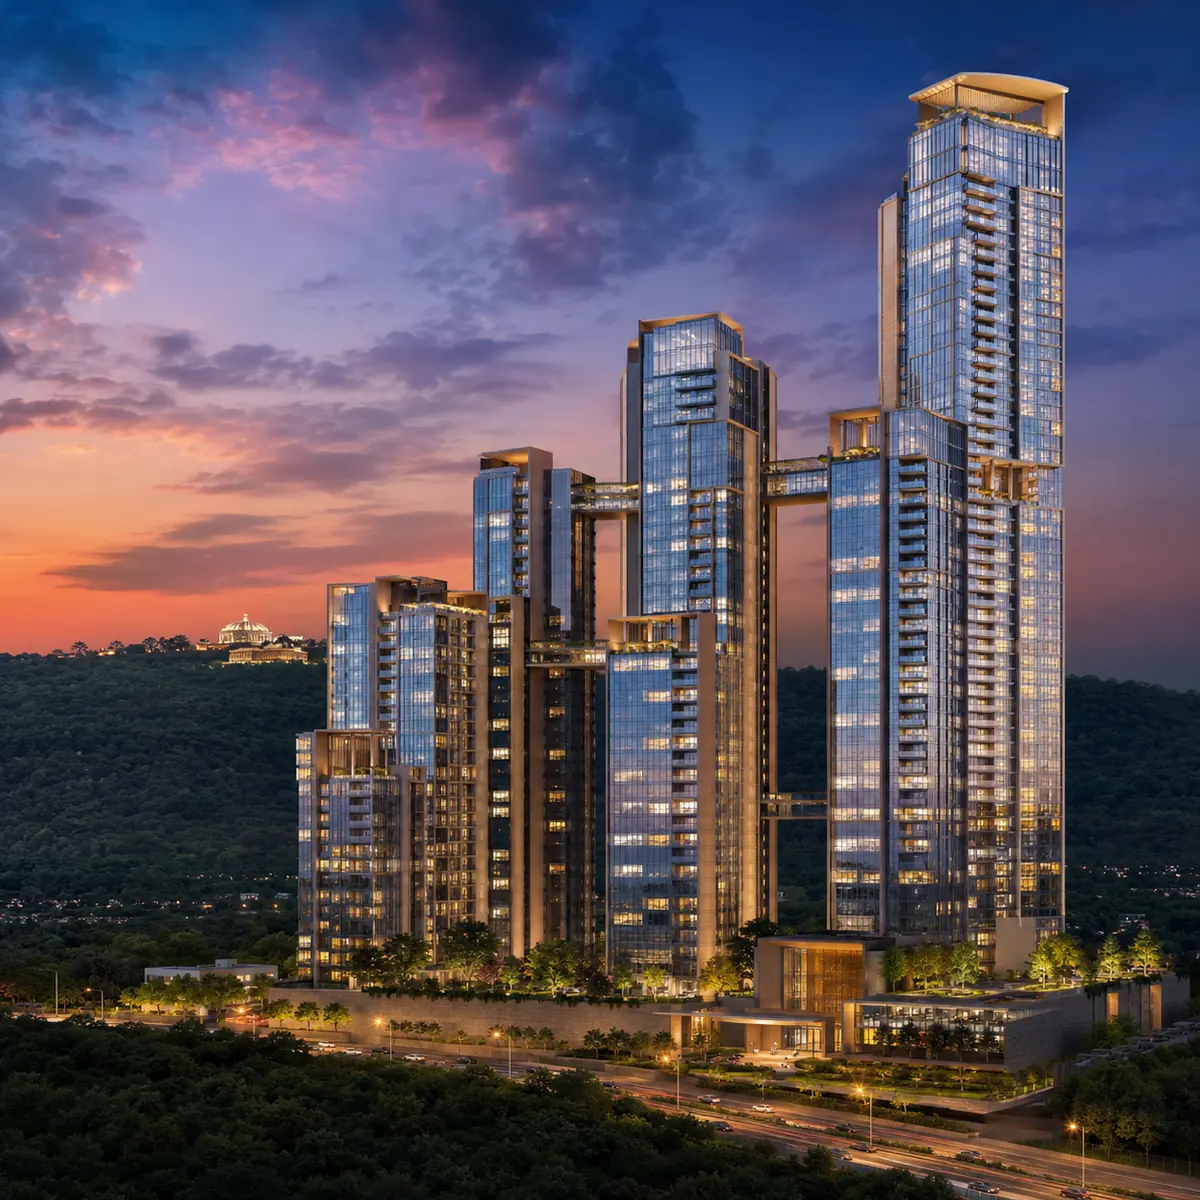
A pre-launch 149-metre high-rise landmark by Sattva Group on Kanakapura Main Road, South Bengaluru - 950+ residences across interconnected towers, with 2, 3 and 4 BHK homes and sky penthouses, rooftop view decks facing the Art of Living's protected hills, and a 100% vehicle-free podium.
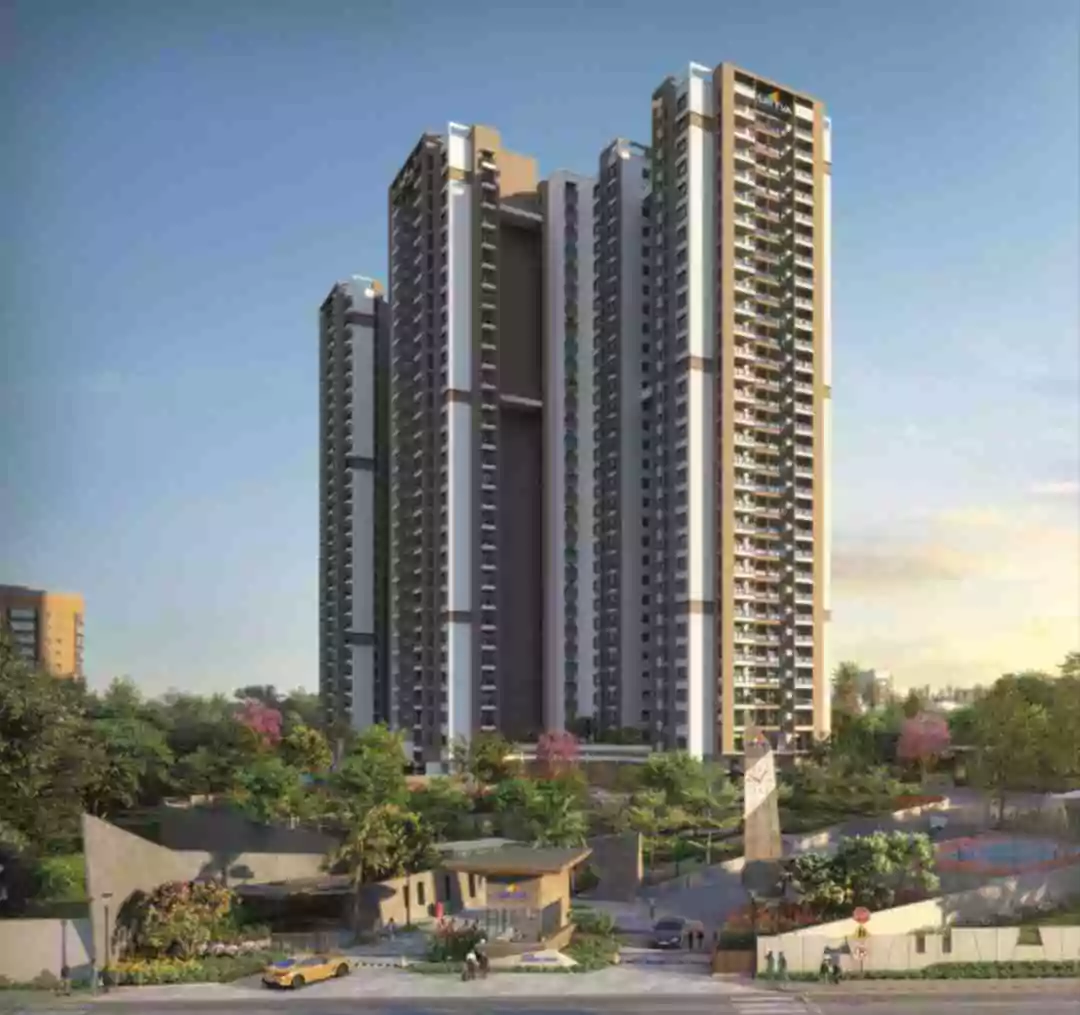
Sattva Hill View is a pre-launch ultra-luxury high-rise by Sattva Group across 11 acres 15 guntas on Kanakapura Main Road, Bengaluru South, directly east of the Art of Living International Ashram. Its maximum grid runs three basements, ground floor, 46 upper floors and a private sky terrace - roughly 149 metres, which would make it the tallest residential address on the Kanakapura corridor. For another Bengaluru read, Sattva Jigani helps ground the project story in buyer fit, product type, and the level of document clarity needed before moving ahead.
This is a deliberately vertical proposition in a corridor built, until now, horizontally. Kanakapura Road's premium inventory has been defined by low-rise, landscape-led communities spread thin across large parcels. Sattva Hill View inverts that logic: it concentrates its footprint, releases the ground to gardens and a vehicle-free podium, and sells what no low-rise scheme here can manufacture - elevation, and the permanent view that comes with it.
Immediately west sits the ashram's 250 protected acres of institutionally-held hills and lake - a permanently protected outlook that cannot be built out. A resident on the thirty-eighth floor looks west across that campus and its ridgeline, and that view is the asset the project is named for and priced on.
Across multiple interconnected towers it plans 950+ residences - 2, 3 and 4 BHK homes and a limited tier of sky penthouses, from roughly 1,180 to 5,200 sq.ft. All parking sits across three basement levels, leaving a 100% vehicle-free central podium of open lawns, themed gardens and a signature freestanding clubhouse. The project is in pre-launch, with Phase 1 EOI open.
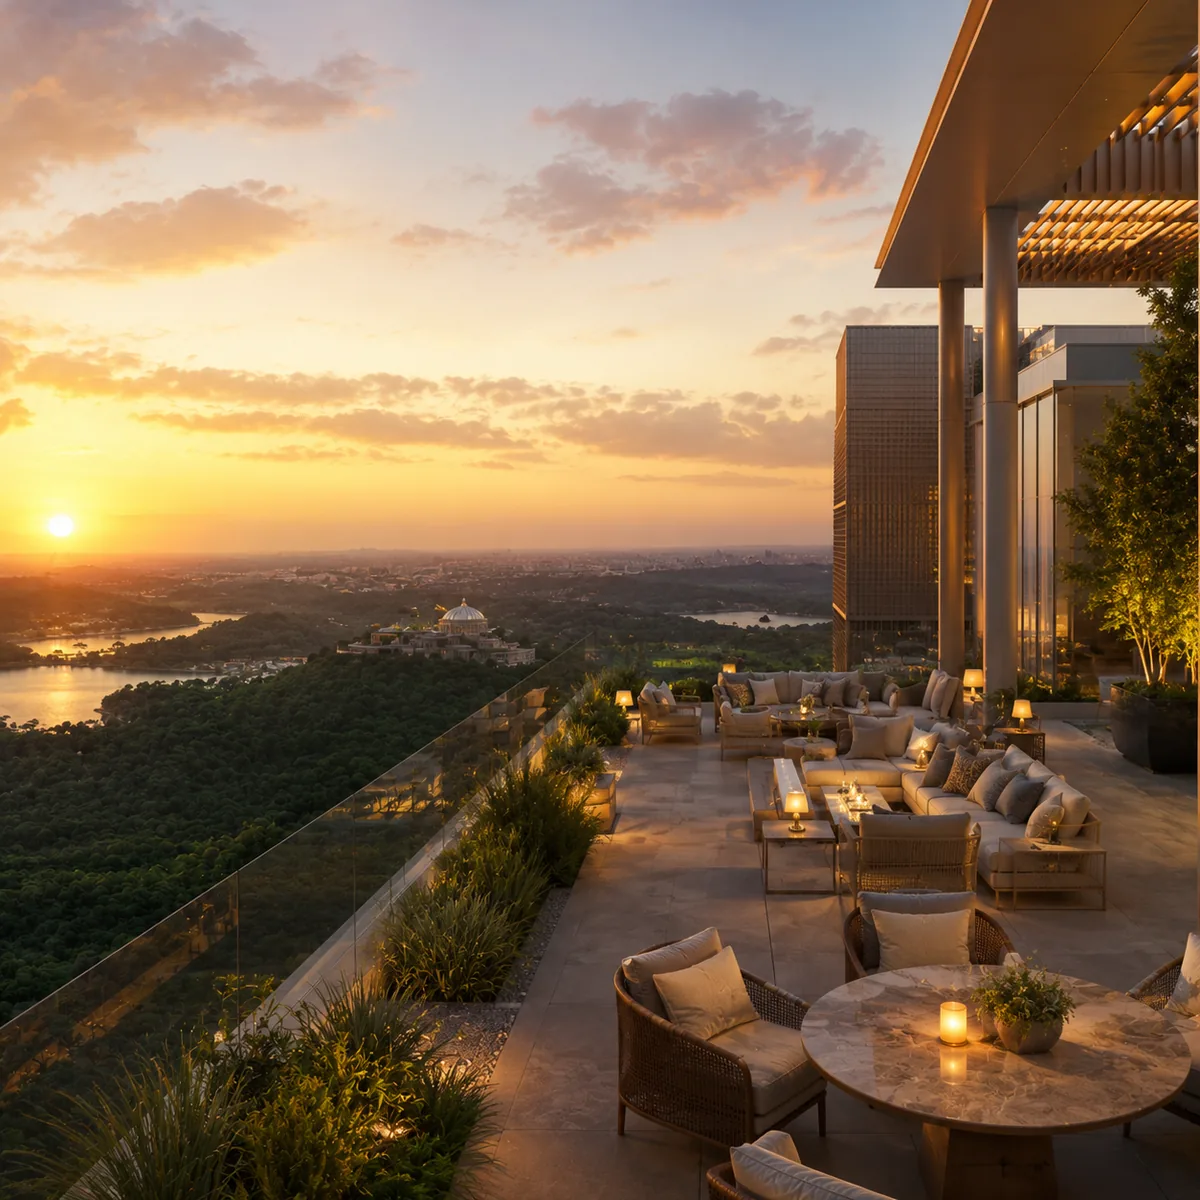
At roughly 149 metres over 46 upper floors, Hill View enters a bracket held by a handful of Bengaluru towers - and unlike those central addresses, the view here is of protected hills, not other buildings.
The Art of Living Ashram's 250 protected acres of institutionally-held hills and lake sit immediately west. That western outlook cannot be built out - not by anyone, in twenty years. It is the asset the project is named for.
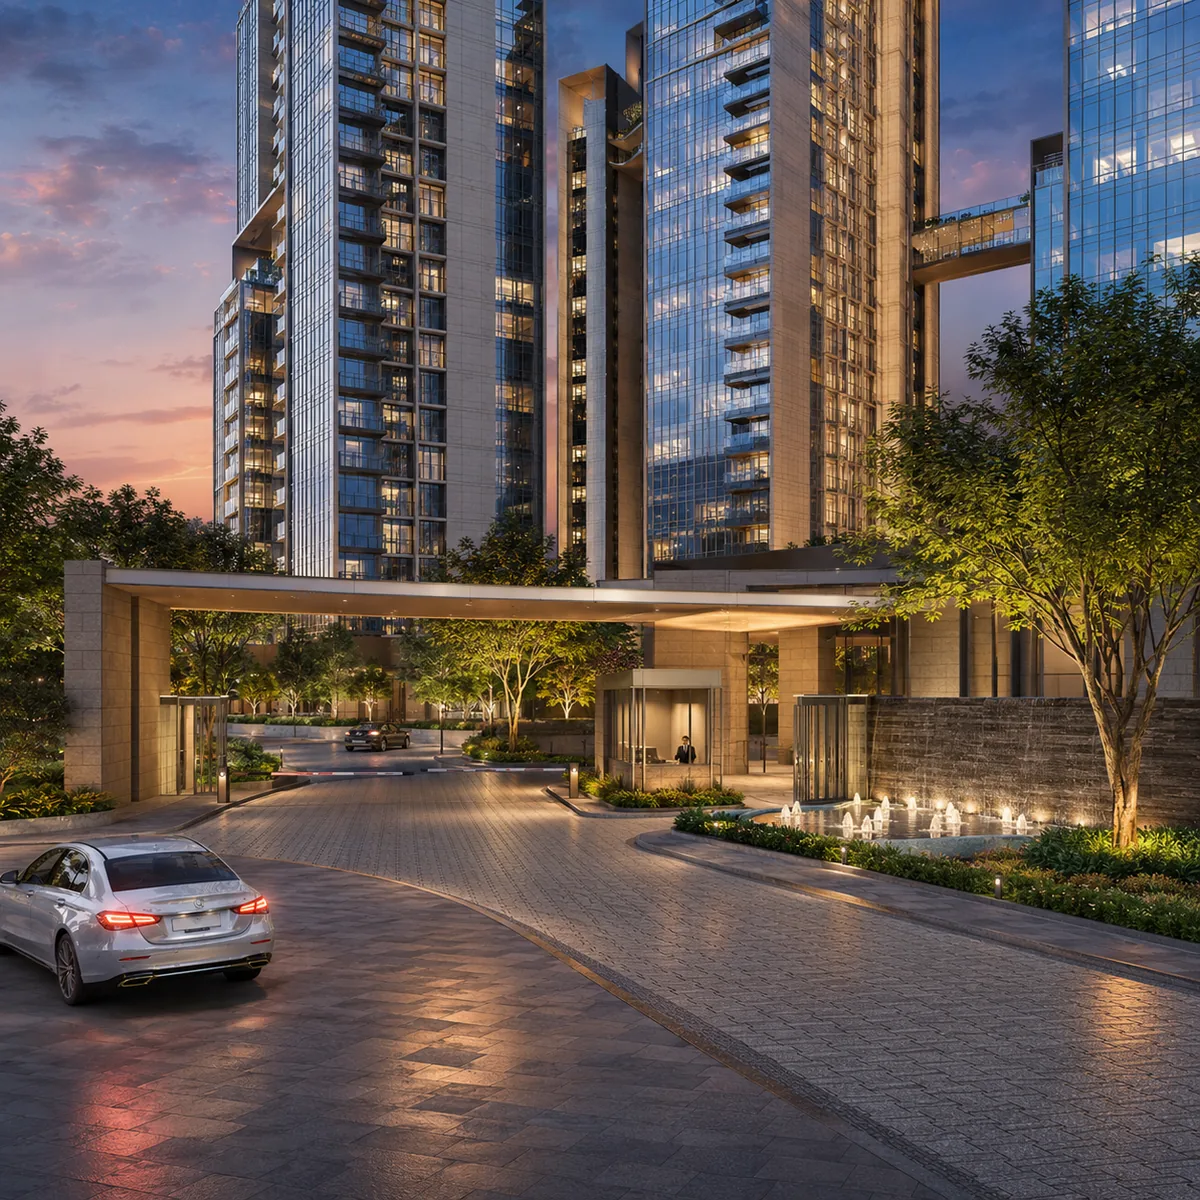
All parking is absorbed into three basement levels. Beyond the drop-off, children move between tower lobbies, clubhouse and play zones without ever crossing a driveway.
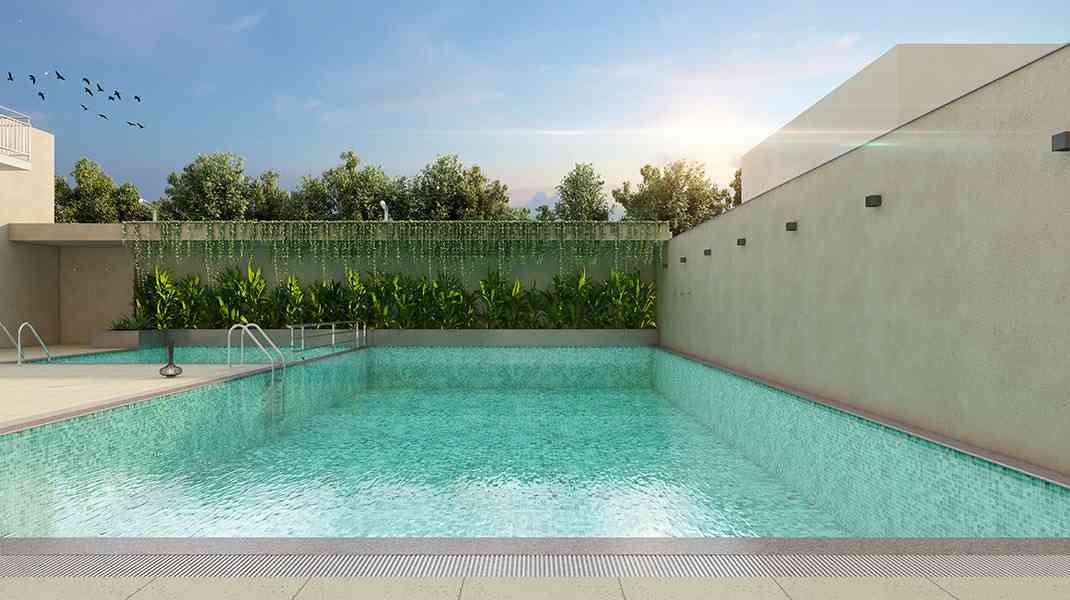
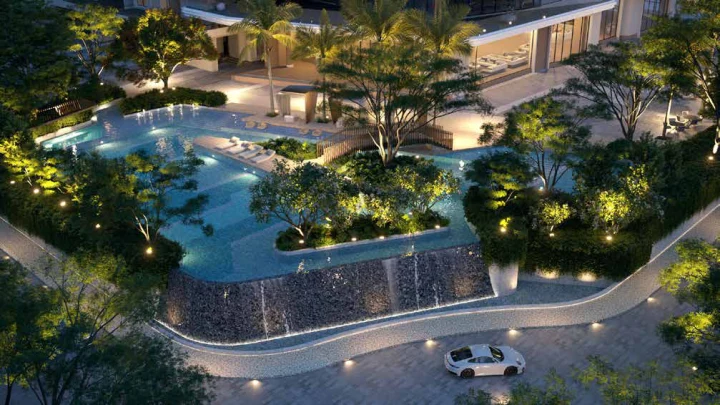
A freestanding multi-level clubhouse carries the pool, gym, indoor games, banquet hall and co-working lounge - and open-air observation decks crown the tallest grid at 149 metres.
Bengaluru-headquartered Sattva Group (formerly Salarpuria Sattva), CRISIL AA/Stable, with 69+ million sq.ft delivered across 142+ projects and recurring commercial income behind the build cycle.
The upper grid carries sky penthouses with private terraces from 3,900 to 5,200 sq.ft - the scarcest product on the corridor, where the protected ashram outlook is most completely realised.
Indicative pre-launch pricing across the Kanakapura Road band. Rates are basic and corridor-derived, excluding GST, statutory charges, and floor-rise and view premiums. The Phase 1 cost sheet supersedes them; a refundable EOI secures floor and view inventory before public launch.
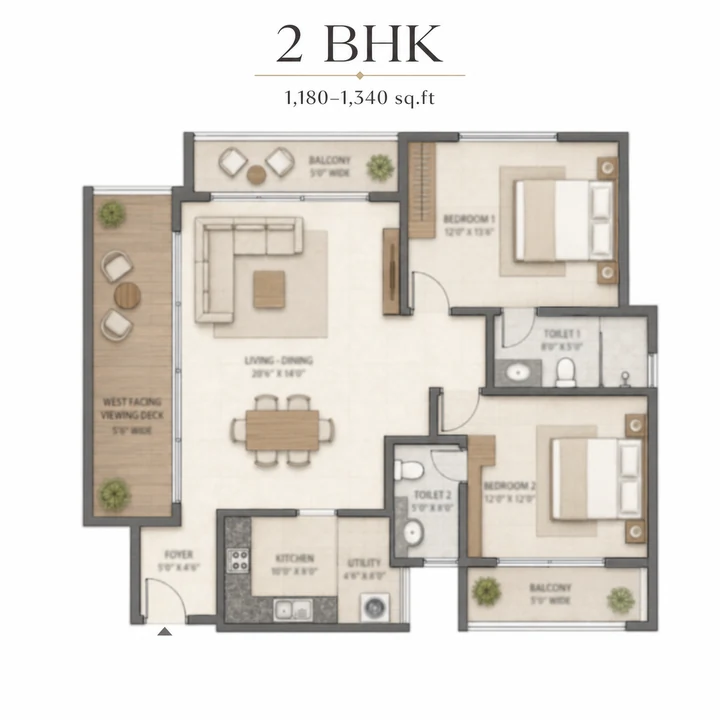
2 BHK
Positioned at the entry of the band rather than as compact filler - materially larger than the corridor's typical 2 BHK, aimed at couples, first luxury buyers and the rental pool.
Indicative Price
From ₹1.32 Cr
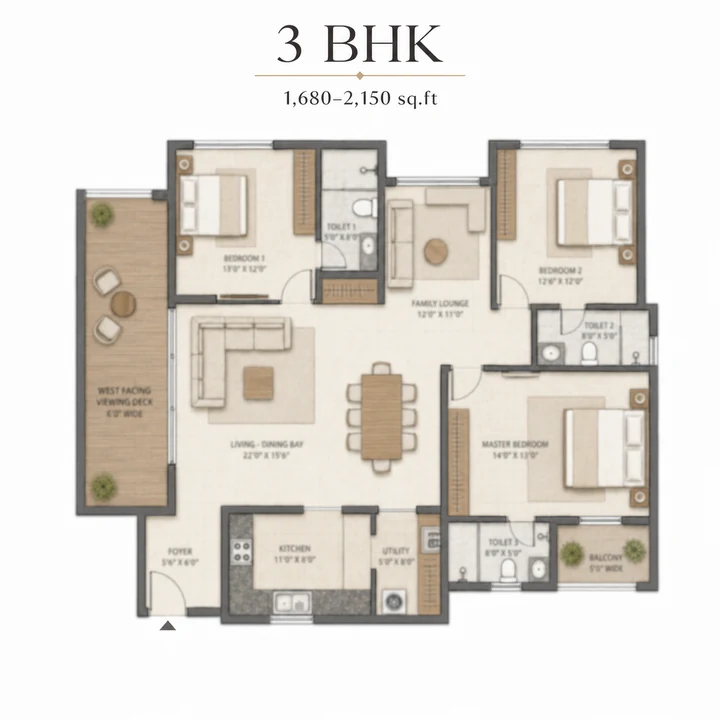
3 BHK
The volume configuration carrying the bulk of inventory - an efficient three-bedroom plan or a larger variant with a family lounge, both opening to the western deck.
Indicative Price
From ₹1.95 Cr
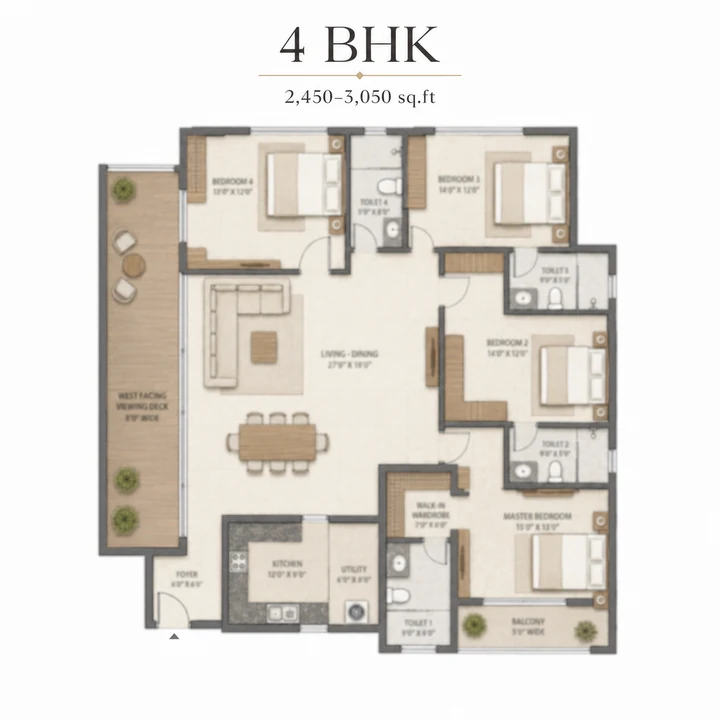
4 BHK
The primary end-user luxury product, where the deep viewing deck runs the full western face and the plan geometry pays off most visibly.
Indicative Price
From ₹2.99 Cr
* Sky penthouses (3,900–5,200 sq ft) are also planned, indicatively from ₹4.99 Cr at ₹12,800/sq.ft, with a private sky terrace. The overall band runs ₹1.32 Cr to ₹6.65 Cr+. Pricing is indicative and pre-launch; the official Phase 1 cost sheet is shared on registration and supersedes these figures.
Four residential formats across the interconnected towers - from entry-luxury 2 BHK to large-format 4 BHK and sky penthouses. Every plan is drawn outward toward a deep western viewing deck, with full Vaastu compliance and zero dead-space planning.
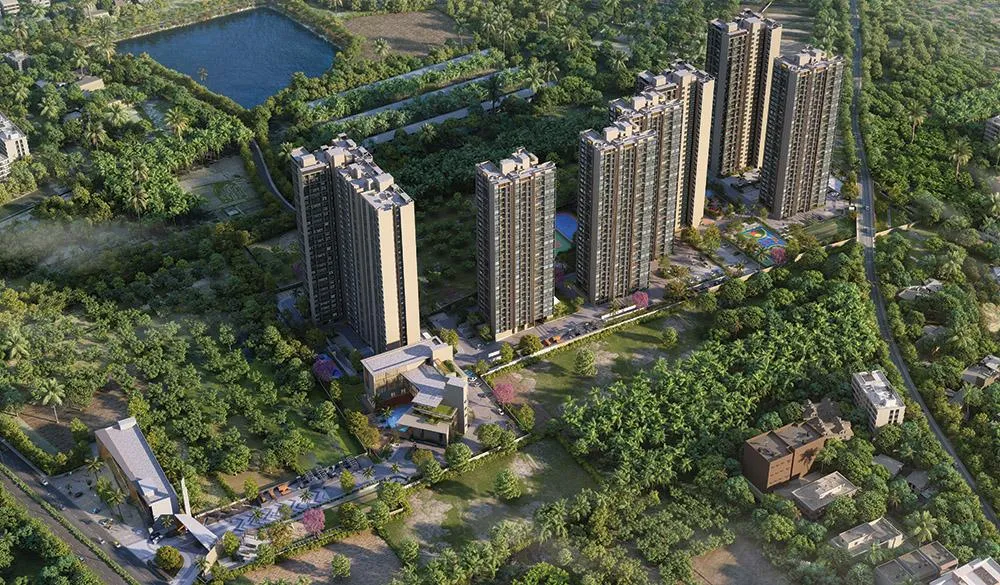
The master plan resolves one problem: how to place 950+ residences on 11.375 acres without turning the ground into a car park. The answer runs in one direction - up. The inventory is pushed into a small number of interconnected towers reaching 46 floors, every vehicle is buried across three basement levels, and the entire resulting ground plane is handed to landscape.
The towers are staggered and interconnected rather than set in a regular grid, so primary living faces orient west toward the Art of Living ridge and no tower blocks another's outlook. Spacing between the masses keeps the podium sunlit and usable through the day.
A single controlled gateway on Kanakapura Main Road handles arrival at a covered drop-off; beyond it the 100% vehicle-free central podium carries open lawns, themed gardens, the sports zones and a signature freestanding clubhouse - with open-air view decks crowning the tallest grid at 149 metres.
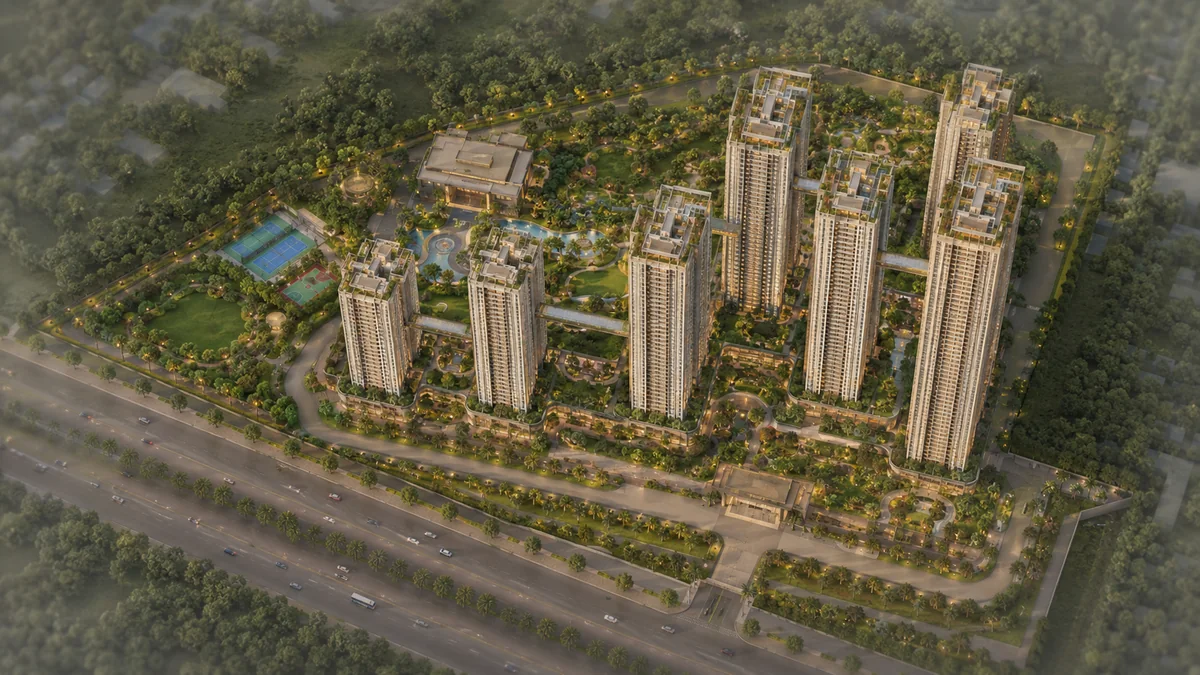
Anchored by 149-metre rooftop view decks and a freestanding multi-level clubhouse, with sport, wellness, social and family zones spread across a 100% vehicle-free central podium.
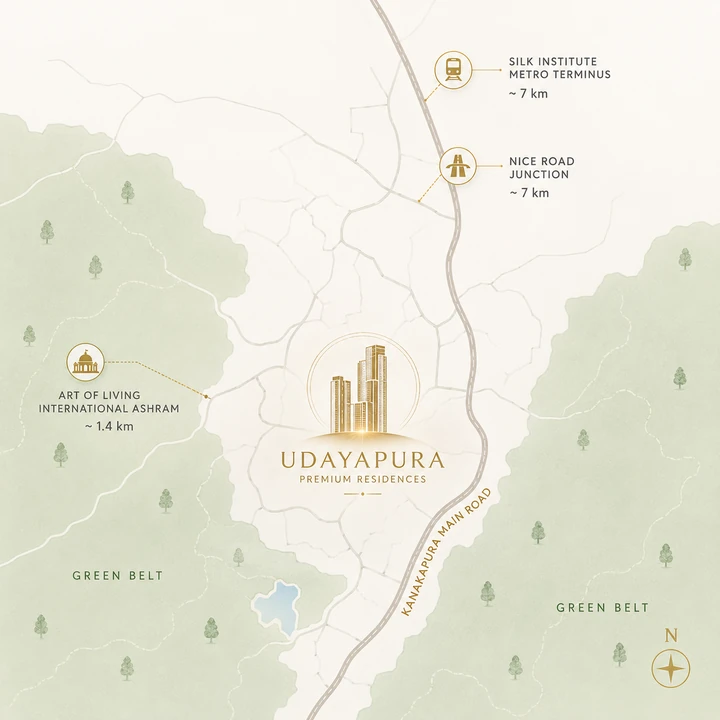
Sattva Hill View sits directly on Kanakapura Main Road in Badamanavarathekaval, Bengaluru South, at the corridor's 21st kilometre - the green belt beyond the city's built edge. Its structural advantage is a single node roughly 7 km north, where the NICE Road junction and the Silk Institute metro terminus sit just 535 metres apart, delivering both the expressway ring and the Green Line's southern terminus.
Art of Living International Ashram
~1.2 km
NICE Road – Kanakapura Road junction
~6.9 km
Silk Institute Metro (Green Line terminus)
~7.3 km
St. John's Hospital, Brigade Meadows
~2.9 km
Electronic City Phase 1 (via NICE Road)
~21 km
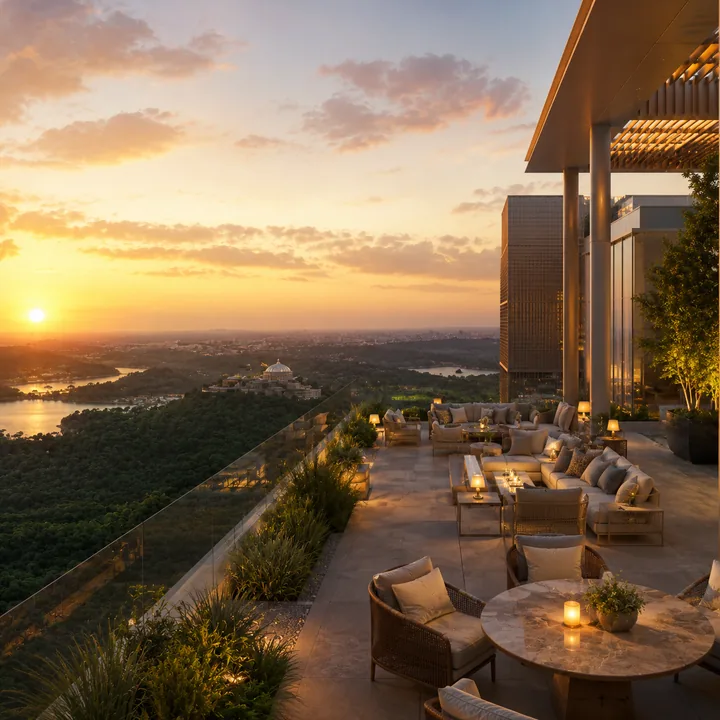
Sky Terrace at 149 m
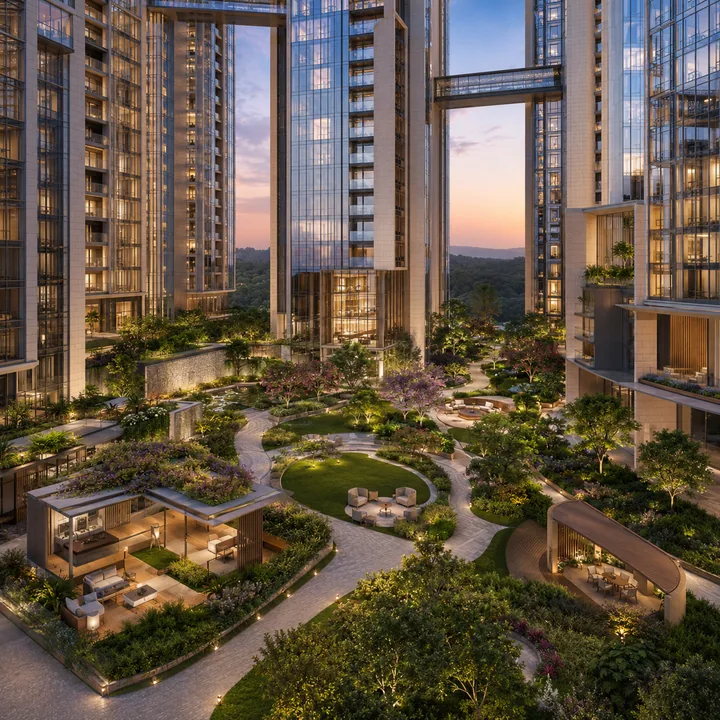
Vehicle-Free Podium
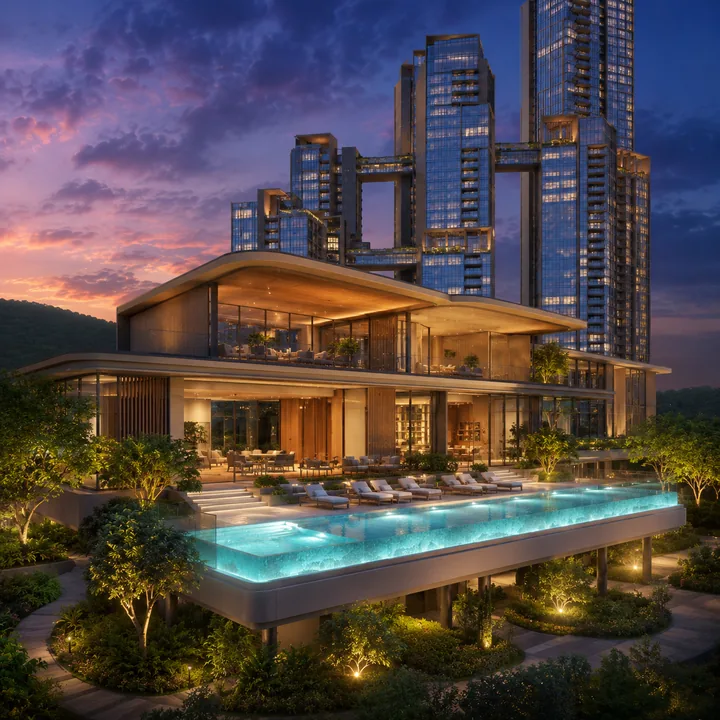
Signature Clubhouse
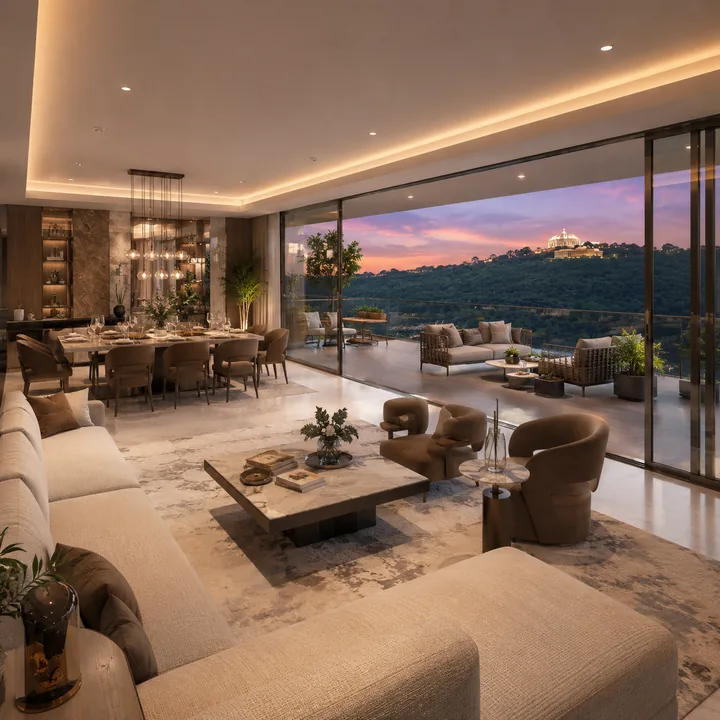
4 BHK Living Interior
Sattva Group, formerly Salarpuria Sattva Group, has operated since 1993 from Bengaluru under Chairman and Managing Director Bijay Agarwal. It has delivered more than 69 million sq.ft across 142+ projects, sold over 10,000 homes, and carries a CRISIL AA/Stable rating.
What matters at pre-launch is the balance sheet behind the record. Sattva runs 30+ million sq.ft of commercial space, 18,000 co-living beds and 4 million sq.ft of co-working, plus warehousing and data centres - recurring income that does not depend on any single project's sales velocity to fund a build running into the next decade.
Sattva Hill View is in pre-launch with Phase 1 EOI open, and possession is indicatively phased from 2031. The thesis leans on Kanakapura Road's delivered infrastructure - an operational metro terminus and an expressway junction 535 metres apart - and a protected western view across 250 institutionally-held acres that cannot be replicated, rather than short-term flipping logic.
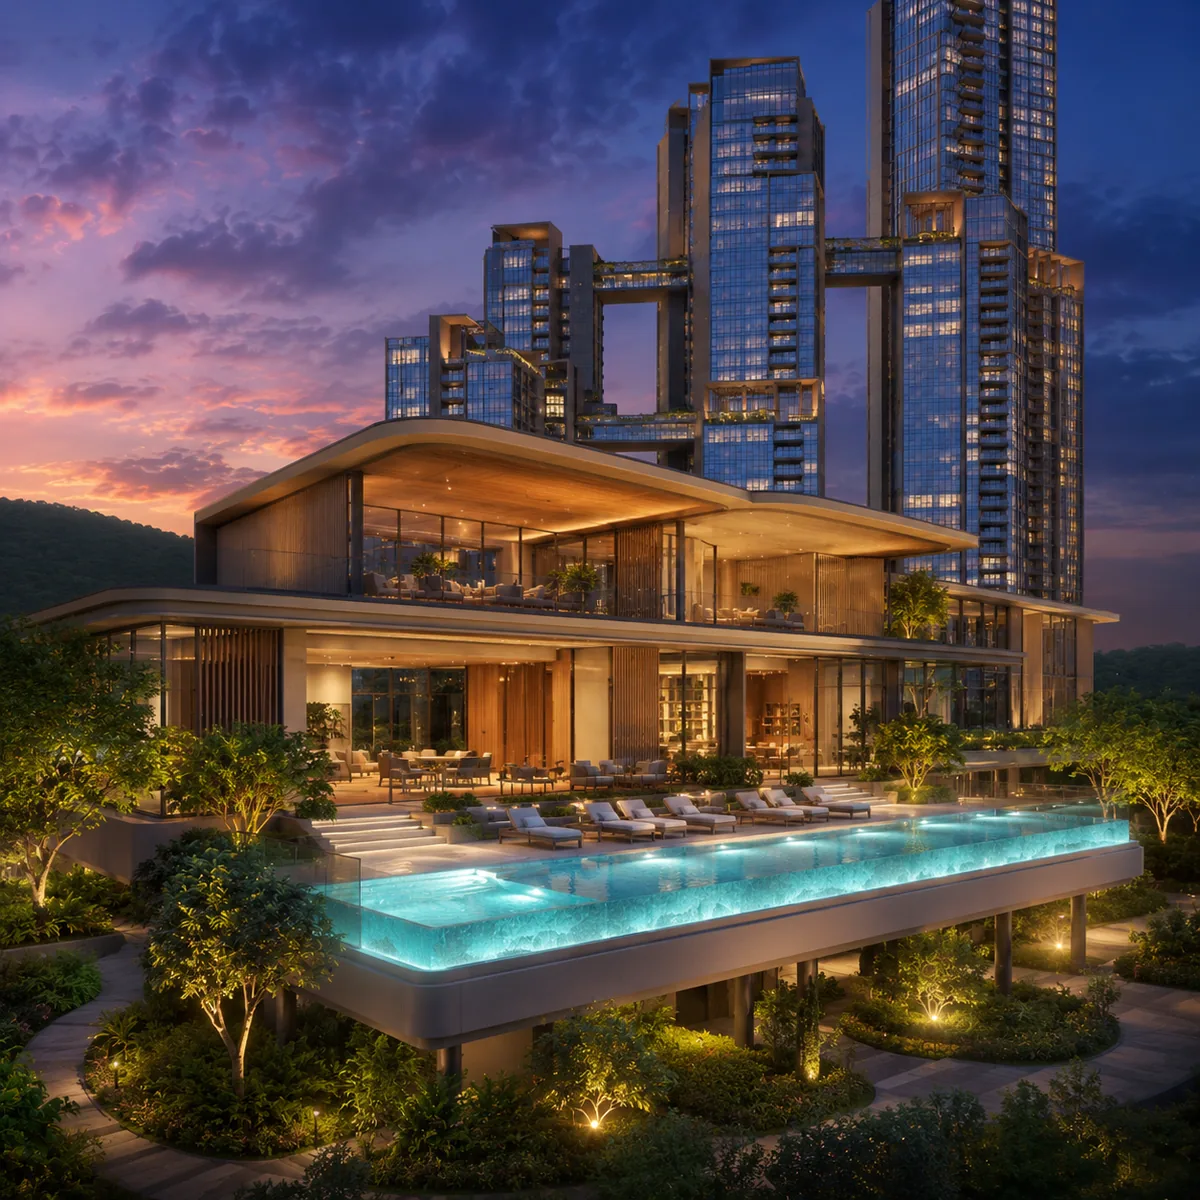
Sattva Hill View is a pre-launch ultra-luxury high-rise township by Sattva Group on Kanakapura Main Road, Bengaluru South, across 11 acres 15 guntas (11.375 acres). It plans more than 950 residences across multiple interconnected towers, with a maximum grid of three basements, ground floor and 46 upper floors plus a private sky terrace. At roughly 149 metres it would be the tallest residential address on the Kanakapura corridor.
Directly on Kanakapura Main Road in Badamanavarathekaval, Bengaluru South (PIN 560083), approximately 1.2 km east of the Art of Living International Ashram - 250 protected acres of institutionally-held hills and lake that give the project its name and its permanently protected western outlook. This is the 21st kilometre stretch of the corridor, the green belt beyond the city's built edge.
The maximum grid is three basements, ground floor and 46 upper floors plus a private sky terrace, at an architectural height of approximately 149 metres. For context, Mantri Pinnacle reaches 153 metres over 46 floors and the CNTC Presidential Tower 161 metres over 50 floors, both in dense central locations. Hill View would be the tallest residential building on this corridor by a substantial margin.
Premium 2, 3 and 4 BHK apartments plus a limited tier of sky penthouses, spanning approximately 1,180 to 5,200 sq.ft. Configurations are anticipated rather than confirmed at this stage, with final sizes set on the floor plates released at RERA registration. Every layout is planned around deep balcony viewing decks oriented west, high cross-ventilation, full Vaastu compliance and zero dead-space planning.
Indicative pricing runs from approximately ₹1.32 crore for a 2 BHK to ₹6.65 crore and above for a sky penthouse, at rates of roughly ₹11,200 to ₹12,800 per sq.ft. The 3 BHK, the volume configuration, runs ₹1.95 crore to ₹2.49 crore. These are corridor-derived indicative rates pending the Phase 1 cost sheet, and they exclude GST, statutory charges, and floor-rise and view premiums.
Not yet. As a pre-launch project, Karnataka RERA registration is awaited and the number will be published at launch. Buyers should verify it on the K-RERA portal before committing funds beyond a refundable EOI. A genuine Karnataka project registration takes the form PRM/KA/RERA/.../PR/... - listings carrying an agent-class (AG) identifier are agent registrations, not project registrations.
Possession is indicatively phased from 2031, with the upper grid and sky penthouses completing through 2032. A 46-floor grid with three basement levels runs a longer construction cycle than the corridor's typical mid-rise. The confirmed schedule is fixed in the RERA registration and the construction-linked payment plan at launch.
More than 950 residences across multiple interconnected high-rise towers. The exact tower count and final unit count are not yet public and are confirmed at RERA registration. The towers are staggered and interconnected rather than set in a regular grid, so view cones fan outward and no tower blocks another's outlook.
Silk Institute, the southern terminus of Namma Metro's Green Line, is approximately 7.3 km north, and the NICE Road-Kanakapura Road junction is 6.9 km - the two sit just 535 metres apart, an eight-minute walk. A single node therefore delivers both the expressway ring and the metro terminus. A proposed Silk Institute to Harohalli extension sits under Phase 4 planning with approvals still in process.
Kanakapura Road is among South Bengaluru's stronger appreciation corridors, with flats transacting ₹8,250 to ₹13,800 per sq.ft against an average near ₹10,350, and rates up roughly 15% in the last year. The structural case is infrastructure already delivered rather than promised - an operational metro terminus and an expressway junction 535 metres apart - while pricing has not fully repriced for it. The weakness is employment: the jobs are 18 to 21 km away, which caps rental depth.
The sister project 2.6 km south sits at ₹9,400 to ₹9,800 per sq.ft; Hill View is set 19% to 31% above it for five reasons. It is a 46-floor format against roughly thirty, and upper-floor inventory carries a structural premium. It has a permanently protected western view across 250 institutionally-held acres a low-rise scheme cannot manufacture. Its 950-plus homes on 11.375 acres amortise a far larger amenity programme. It is a scarce product with no corridor equivalent. And the ₹10,350 corridor average already sits above the sister's indicative rate.
The 149-metre rooftop view decks are the defining feature, with no equivalent on the corridor - open-air observation and lounge decks at the crown of the tallest grid, facing west across the ashram hills. Beyond that: a freestanding multi-level clubhouse with pool, gym, indoor games, banquet hall, co-working lounge, library, salon and creche; a 100% vehicle-free central podium with all parking in three basements; open green lawns and themed gardens; and automated smart-home security.
Sattva Group, formerly Salarpuria Sattva Group, founded in 1993 and headquartered in Bengaluru under Chairman and Managing Director Bijay Agarwal. The group carries a CRISIL AA/Stable rating and has delivered more than 69 million sq.ft across 142-plus projects, selling over 10,000 homes. It also runs 30-plus million sq.ft of commercial space, 18,000 co-living beds and 4 million sq.ft of co-working, giving it recurring income that does not depend on residential sales velocity.
Phase 1 expressions of interest are open. Submit the enquiry form on this site for the pre-launch price list, floor plates, the sky penthouse release and a site-visit appointment. Early EOI registration secures floor and view inventory before public launch - and where the upper floors are the product, registration order determines what remains to choose from.
At pre-launch stage, Sattva Hill View reviews are really diligence notes: a 46-floor format new to this corridor, the permanently protected Art of Living view, phased possession indicatively from 2031, and how the ₹11,200–₹12,800 per sq.ft band maps to your budget before you book.
Speak to sales for the Phase 1 cost sheet, floor plates, the sky penthouse release, and a site visit on Kanakapura Main Road - and to secure floor and view inventory before public launch.